
 New Listing

Description
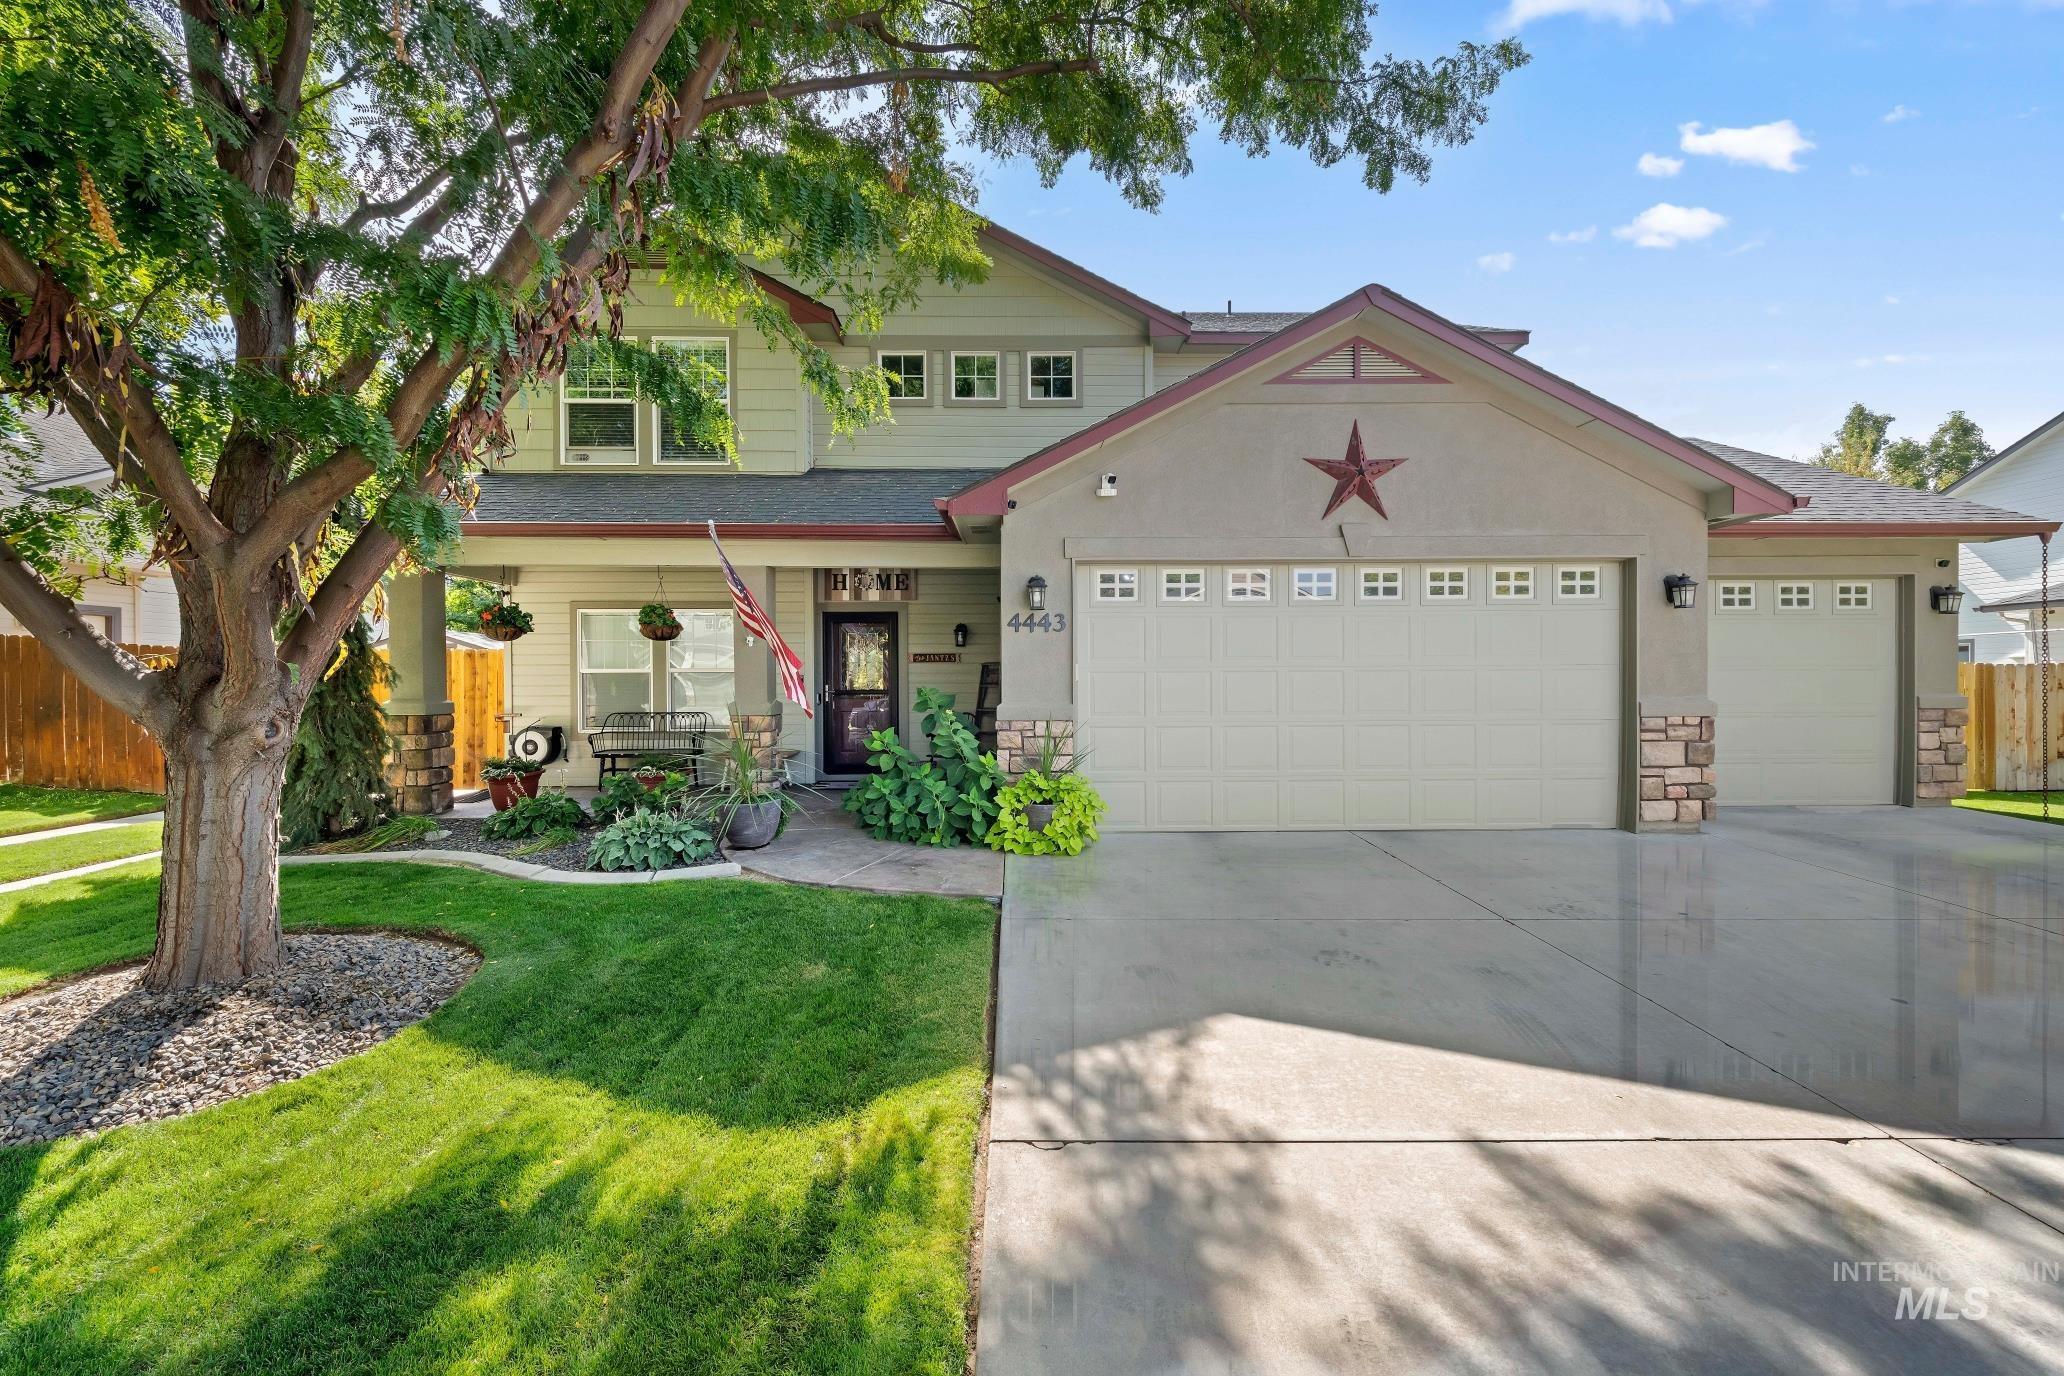
Great curb appeal and a meticulously maintained yard welcome you to this home with spacious rooms and a comfortable layout throughout. The beautifully remodeled custom kitchen has a stunning designer feel, featuring a large, inviting island, granite counters, cabinets with glass-front uppers, upgraded stainless appliances with double oven and a spacious pantry. A convenient half bath and laundry room sit just off the garage. Both full baths offer dual sinks, while the primary suite includes a soaking tub, separate shower and large walk-in closet with a custom shoe rack. Downstairs features new carpet, a gas fireplace and a room with a separate entrance near the RV parking area that will be converted back to a room/office with carpet to match the living room. The backyard is ready for entertaining with an extended covered patio, ceiling fan, mounted TV, sun shades and hot tub hookup. Enjoy a firepit, raised garden beds, sprinklers and newly stained fencing with 3/4-inch-thick pickets. The 16x20 shed includes electricity, a workbench, shelving and overhead storage. RV parking has double-gate access. Garage extras include a pulley system, shelving and an exterior access door. A/C replaced in 2021, plus Bluetooth thermostat and garage door openers.
Details
| MLS # | 99005357 |
|---|---|
| Listing Type | For Sale |
| Style | House |
| HOA Dues | $194 |
| Sub-Type | Resale |
| Status | Coming Soon |
| Year | 2006 |
| Days On Site | 1 |
| Listing Provided By | Team Realty | Noeline Etchamendy |
Features
| Bed(s) | 4 |
|---|---|
| Bath(s) | 3 |
| SQ Feet | 2,509 |
| Garage | 3 |
| Story(s) | 2 |
| Acreage | 0.19 |
Interior
| Cooling | Central Air |
|---|---|
| Cooling Yes / No | Yes |
| Heating | Forced Air, Natural Gas |
| Heating Yes / No | Yes |
| Interior Features | Den/Office, Family Room, Double Vanity, Walk-In Closet(s), Pantry, Kitchen Island |
| Appliances | Dishwasher, Disposal, Microwave, Oven/Range Freestanding |
| Fireplaces Total | 1 |
| Fireplace Features | One, Gas |
| Flooring | Carpet |
| Fireplace Yes / No | Yes |
Exterior
| Roof | Composition |
|---|---|
| Foundation Details | Crawl Space |
| Lot Features | Standard Lot 6000-9999 SF, Garden, Irrigation Available, Auto Sprinkler System, Drip Sprinkler System, Full Sprinkler System |
| Construction Materials | Brick |
| Patio And Porch Features | Covered Patio/Deck |
| Fencing | Full, Wood |
Parking
| Parking Features | Attached, RV Access/Parking, Finished Driveway |
|---|---|
| Garage Spaces | 3 |
| Attached Garage Yes / No | Yes |
Utilities
| Utilities | Sewer Connected |
|---|
Taxes
| Tax Year | 2025 |
|---|---|
| Tax Annual Amount | 2410.76 |
| Tax Legal Description | 01-2N-2W SE RIVER MEADOW PH 1 LT 6 BLK 3 |
| Tax Exemptions | Home Owner Exempt |
Area Information
| State | ID |
|---|---|
| County | Canyon |
| City | Nampa |
| Zip Code | 83686 |
| Area | Canyon |
| Community Name | River Meadow |
| School District | Nampa School District #131 |
| Elementary School | Ronald Reagan |
| High School | Columbia |
| Listing VS Median (in River Meadow) | |
Price: $485,000 low | high Med: $485,000 sqft: 2,509 low | high Med: 2,509 $ / sqft: $193 low | high Med: $193 On site: 1 low | high Med: 1 | |
Request a showing
Request a showing
Contact
Learn More About This Property

| State | ID |
|---|---|
| County | Canyon |
| City | Nampa |
| Zip Code | 83686 |
| Area | Canyon |
| Community Name | River Meadow |
| School District | Nampa School District #131 |
| Elementary School | Ronald Reagan |
| High School | Columbia |
| Listing VS Median (in River Meadow) | |
Price: $485,000 low | high Med: $485,000 sqft: 2,509 low | high Med: 2,509 $ / sqft: $193 low | high Med: $193 On site: 1 low | high Med: 1 | |