
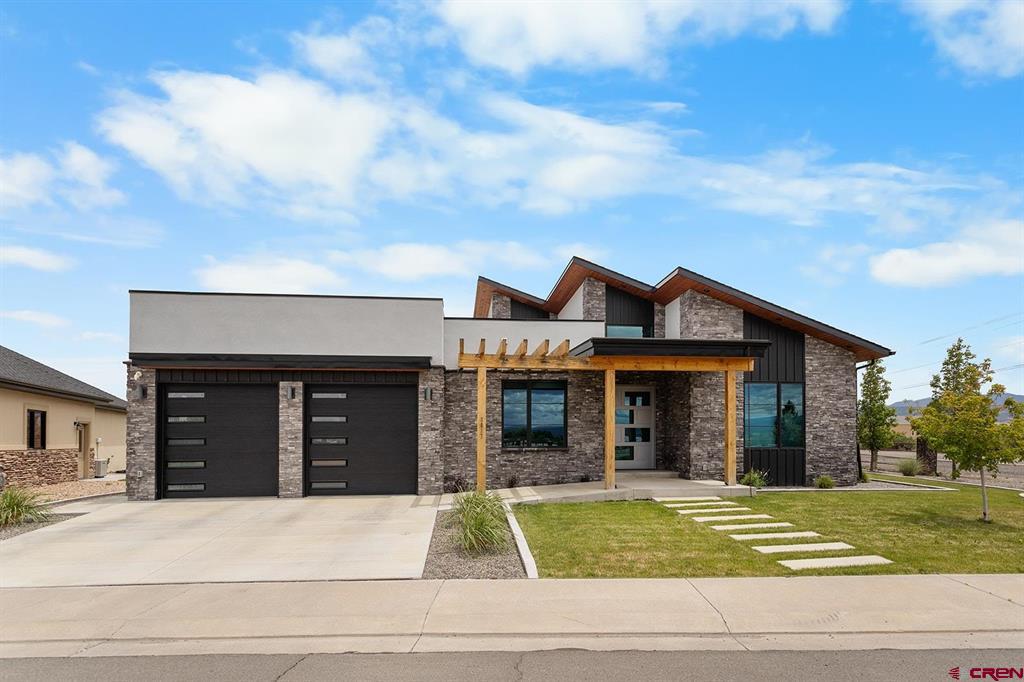
3037 Sleeping Bear Road,Montrose, CO 81401
Montrose, CO 81401

Description
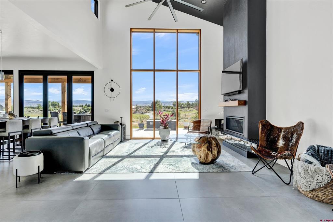
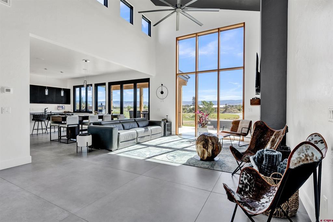
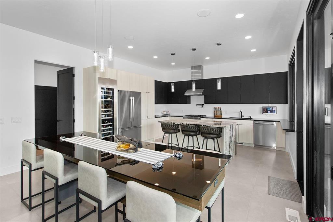
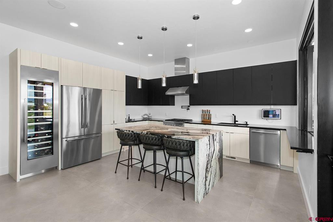
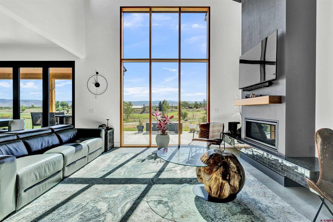
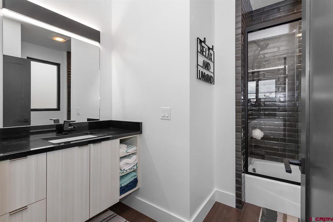
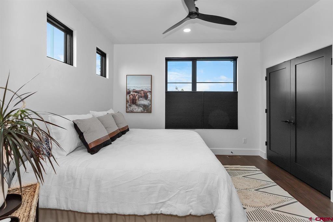
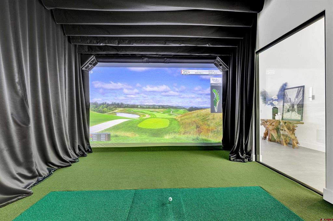
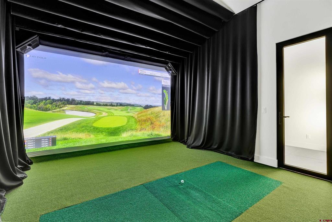
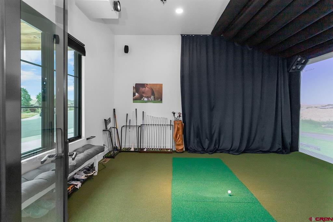
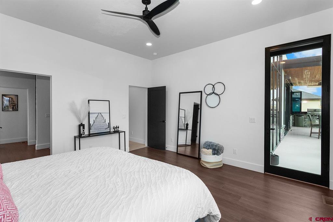
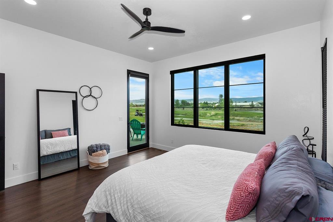
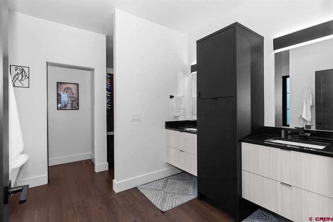
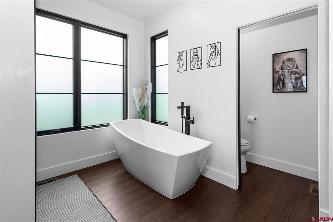
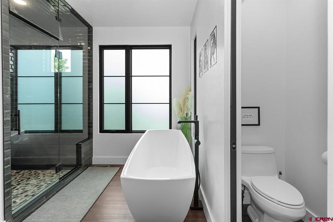
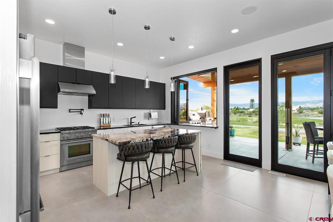
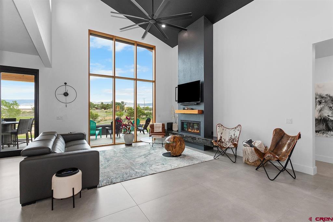
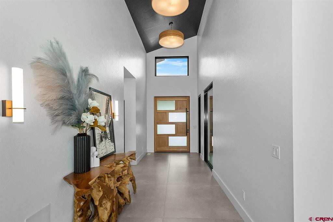
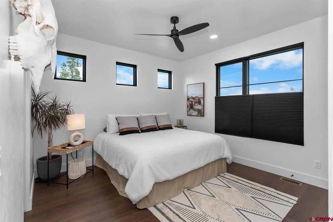
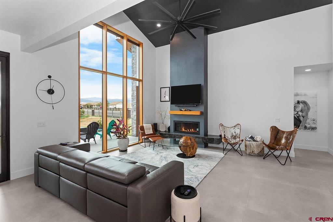
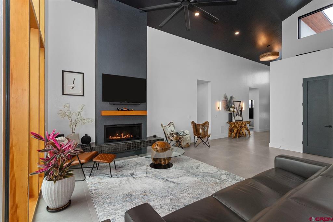
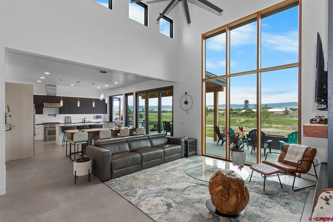
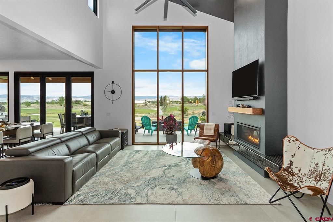
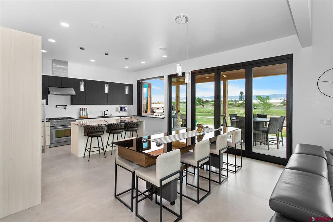
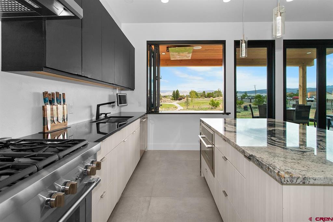
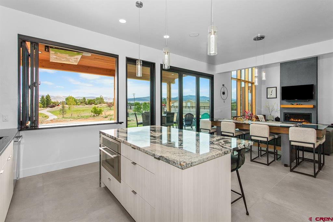
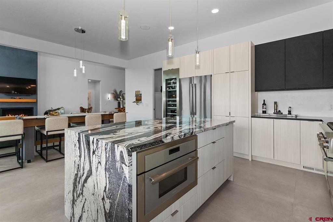
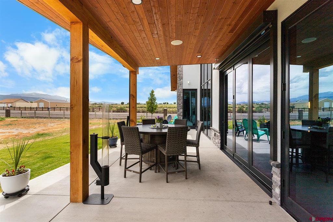
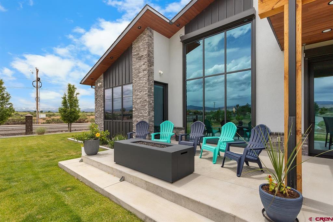
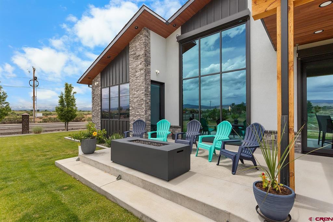
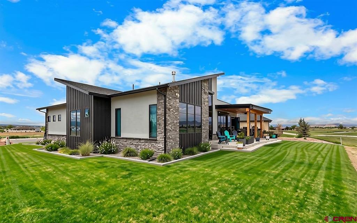
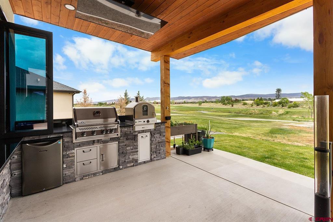
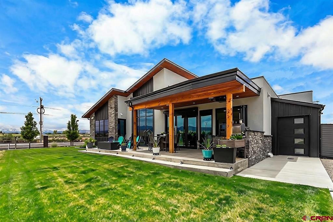
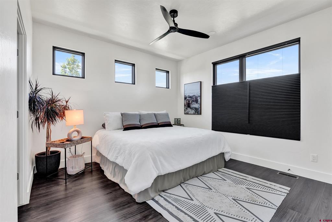
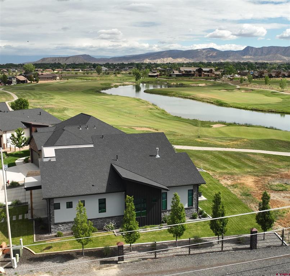
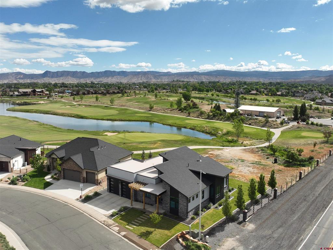
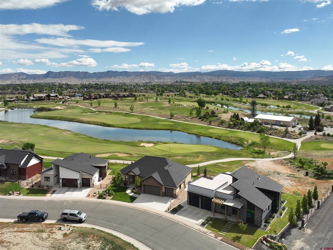
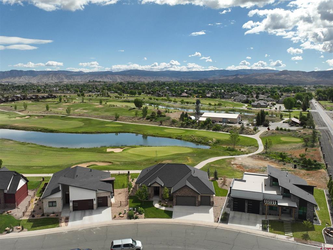
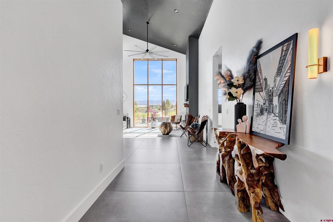
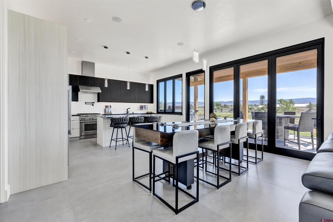
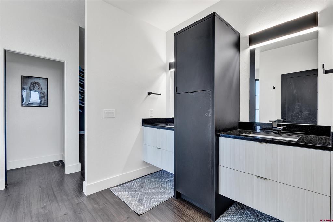
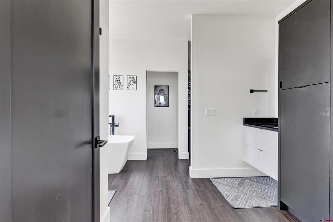
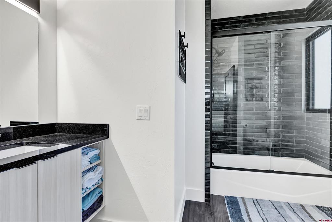
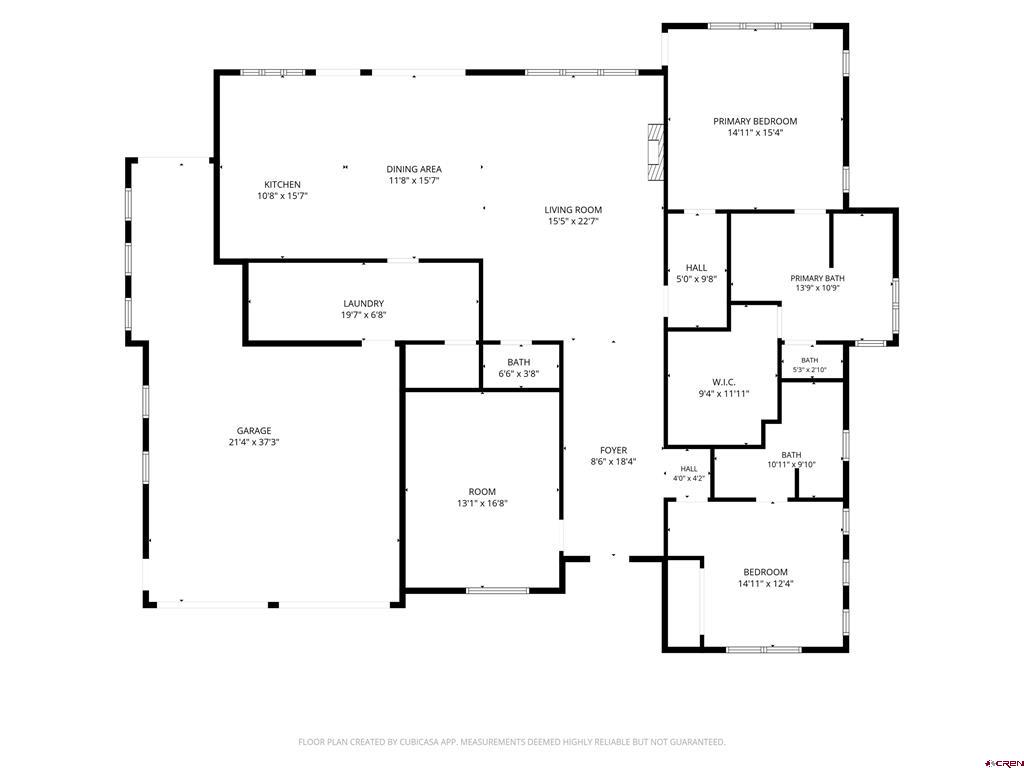
Welcome to 3037 Sleeping Bear Drive, a truly one-of-a-kind residence where thoughtful design, exceptional craftsmanship, and unparalleled entertainment come together. Unlike anything else in the area, this custom home was meticulously planned with every detail carefully considered, creating a lifestyle experience that is as impressive as it is unique. Third bedroom option: Currently this space is being used as an HD Golf simulator room. This oversize room can easily be converted into a third guest bedroom with en-suite. Perfectly situated within The Bridges Golf & Country Club in Montrose, Colorado, this extraordinary property embodies quality, style, and innovation. Your first impression begins at the front entrance, highlighted by a stunning custom-crafted pivot door that sets the tone for the remarkable features found throughout the home. Indoor and outdoor living are beautifully connected through expansive bi-fold patio doors and a bi-fold kitchen serving window, opening directly to the exceptional outdoor entertaining area. Here you'll find a fully equipped outdoor kitchen and authentic pizza oven, gas grill/smoker with rotisserie, refrigerator and storage cabinet creating the perfect setting for gatherings of any size. Designed with entertainment in mind, the home includes a premium HD Golf simulator with a full sports package, allowing you to enjoy golf and a wide variety of interactive sports with family and friends year-round. The entertainment theme continues with a custom dual-purpose shuffleboard and dining table, seamlessly blending recreation and functionality. A large oversize 2-car garage equipped with separate heating and air conditioning and golf cart storage facing the golf course. Beyond its striking design, the home's level of craftsmanship and finish quality is truly exceptional. Large premium Sierra Pacific windows and doors, all SFI-certified, showcase a commitment to sustainability, performance, and enduring quality. Integrated hurricane shutters on the large living room windows and dining room door offer both privacy and added security. Throughout the main living areas, impressive 4' x 4' Italian porcelain tile flooring creates a sophisticated and contemporary aesthetic, while engineered wood flooring adds warmth and character to the bedrooms and bathrooms. Custom cabinetry throughout the kitchen, bathrooms, and laundry room provides both beauty and functionality, reflecting the meticulous attention to detail found in every space. The architectural design is equally impressive, featuring soaring 19-foot ceilings in the great room that create a dramatic sense of openness and light. The kitchen, dining area, bedrooms, and other living spaces are enhanced by 10-foot ceilings, further contributing to the home's spacious and luxurious feel. Primary bedroom and bath feature sound deafening windows, steam shower with bench and deep soaking tub. Modern conveniences include a whole-home sound system, integrated security system, and an outdoor gas firepit, creating an environment perfectly suited for both everyday living and exceptional entertaining. Overlooking the 17th hole, the property boasts breathtaking panoramic views. To the south, enjoy stunning vistas of the San Juan and Cimarron Mountains, along with Buckhorn and Waterdog Peaks. Looking north, you'll take in the beauty of the Nicklaus-designed Bridges Golf Course and spectacular clubhouse, with the Grand Mesa and the majestic Black Canyon of the Gunnison providing an unforgettable backdrop. This is far more than a home-it's a rare opportunity to own a distinctive luxury property that perfectly combines elegance, comfort, recreation, and some of the most spectacular scenery Western Colorado has to offer.
Details
| MLS # | 836381 |
|---|---|
| Listing Type | For Sale |
| Style | House |
| HOA Dues | $275 |
| Sub-Type | Resale |
| Status | Active |
| Year | 2023 |
| Days On Site | 115 |
| Listing Provided By | NextHome Virtual | Eric Feely |
Features
| Bed(s) | 2 |
|---|---|
| Bath(s) | 3 Total |
| SQ Feet | 2,226 |
| Garage | 2 |
| Basement | Y |
| Story(s) | 1 |
| Zoning | Residential Single Family |
| Acreage | 0.22 |
| Golf Course | Yes |
| Property View | Yes |
Interior
| Cooling Yes / No | Yes |
|---|---|
| Cooling | Central Air |
| Heating Yes / No | Yes |
| Heating | Forced Air, Natural Gas |
| Interior Features | Wet Bar, Breakfast Bar, Ceiling Fans, Cathedral Ceilings, Eat In Kitchen, Game Room, Kitchen Island, Kitchen Dining Combo, Sound System, Vaulted Ceilings, Walk In Closets, Wired For Sound, Window Treatments |
| Window Features | Storm Windows, Window Coverings |
| Furnished | Unfurnished |
| Appliances | Cooktop, Double Oven, Dishwasher, Exhaust Fan, Disposal, Gas Water Heater, Range, Washer |
Exterior
| Exterior Features | Gas Grill, Sprinkler Irrigation, Landscaping, Porch, Patio |
|---|---|
| Roof | Architectural, Metal, Shingle |
| Security Features | Security System |
| Construction Materials | Stone, Stucco, Wood Frame, Stick Built |
| Lot Features | Corner Lot, Near Golf Course, On Golf Course, Xeriscape |
Parking
| Garage Yes / No | Yes |
|---|---|
| Attached Garage Yes / No | Yes |
| Parking Features | Attached, Garage, Garage Door Opener, Heated Garage |
Utilities
| Utilities | Electricity Available, Fiber Optic Available, Natural Gas Available, High Speed Internet Available, Phone Not Available |
|---|
Location
| Community Features | Golf |
|---|
Other
| List Aor | Montrose Association Of Realtors |
|---|
Taxes
| Property | 3505 |
|---|
Area Information
| State | CO |
|---|---|
| County | Montrose |
| City | Montrose |
| Zip Code | 81401 |
| Area | Montrose City |
| Community Name | Bridges, The |
| School District | Montrose 9-12 |
| Elementary School | Cottonwood K-5 |
| High School | Montrose 9-12 |
| Listing VS Median (in Bridges, The) | |
Price: $1,250,000 low | high Med: $0 On site: 115 low | high Med: | |
Market Activity 81401
Request a showing
Request a showing

The data relating to real estate for sale on this web site comes in part from the Internet Data Exchange (IDX) program of Colorado Real Estate Network, Inc. (CREN), © Copyright 2026. All rights reserved. All data deemed reliable but not guaranteed and should be independently verified. This database record is provided subject to “limited license” rights. Duplication or reproduction is prohibited.
FULL CREN Disclaimer
Real Estate listings held by companies other than CREN contain that company’s name.
Fair Housing Disclaimer
Contact
Learn More About This Property

| State | CO |
|---|---|
| County | Montrose |
| City | Montrose |
| Zip Code | 81401 |
| Area | Montrose City |
| Community Name | Bridges, The |
| School District | Montrose 9-12 |
| Elementary School | Cottonwood K-5 |
| High School | Montrose 9-12 |
| Listing VS Median (in Bridges, The) | |
Price: $1,250,000 low | high Med: $0 On site: 115 low | high Med: | |