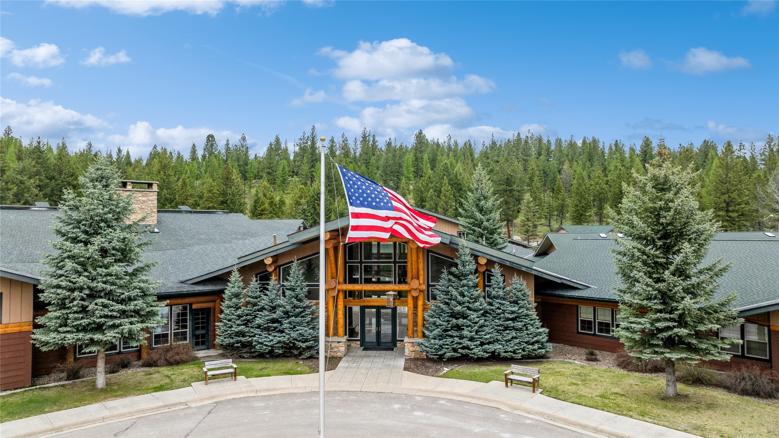
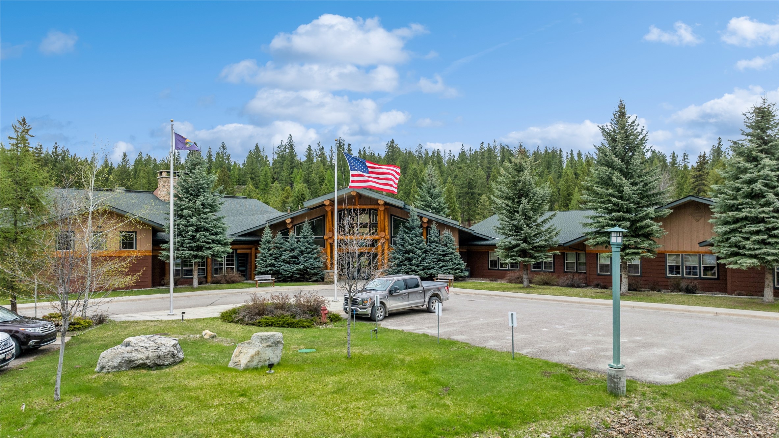
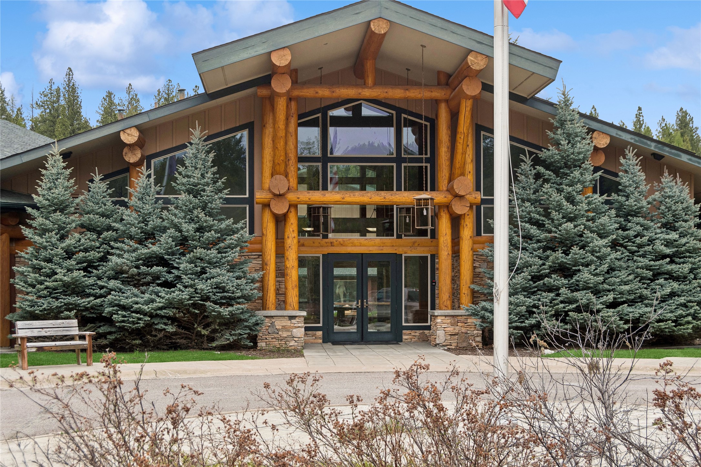
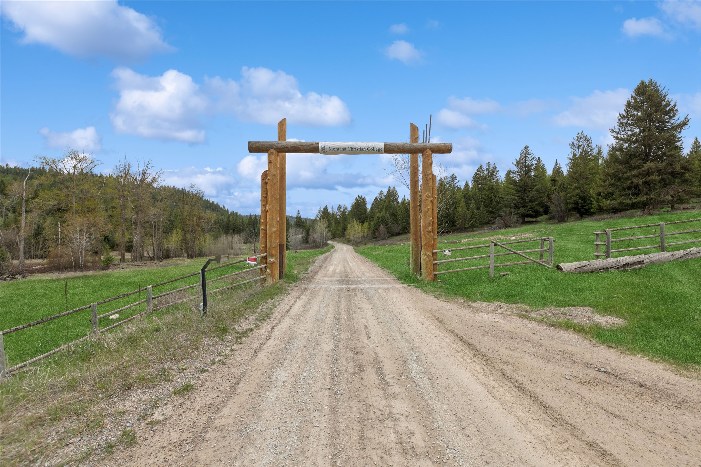
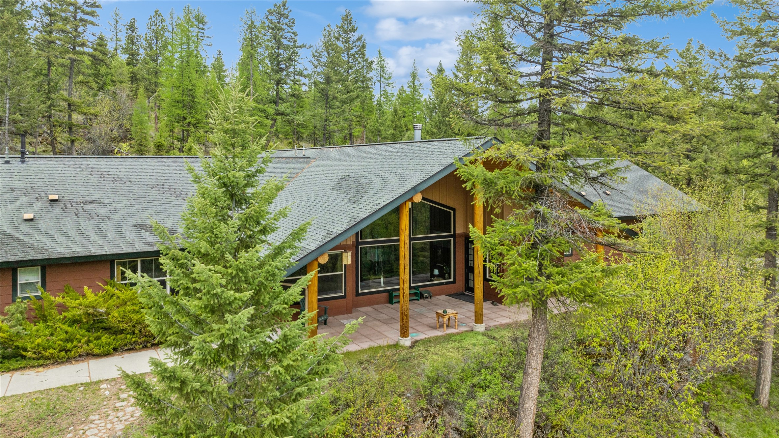
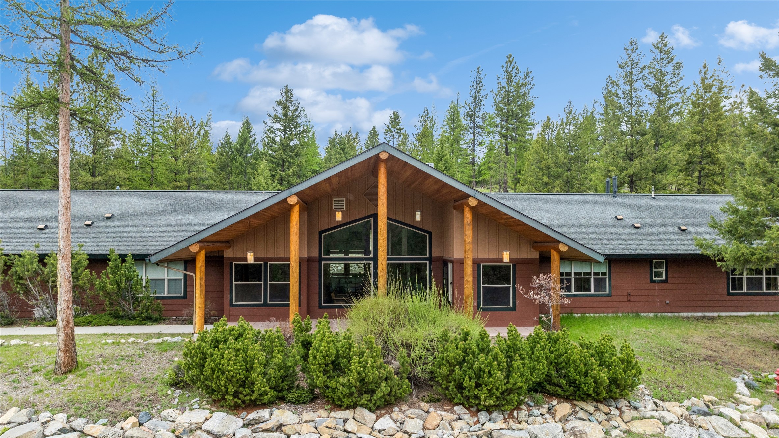
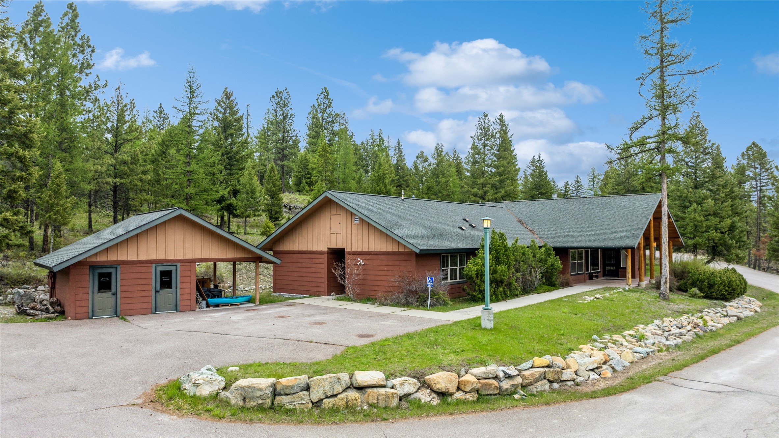
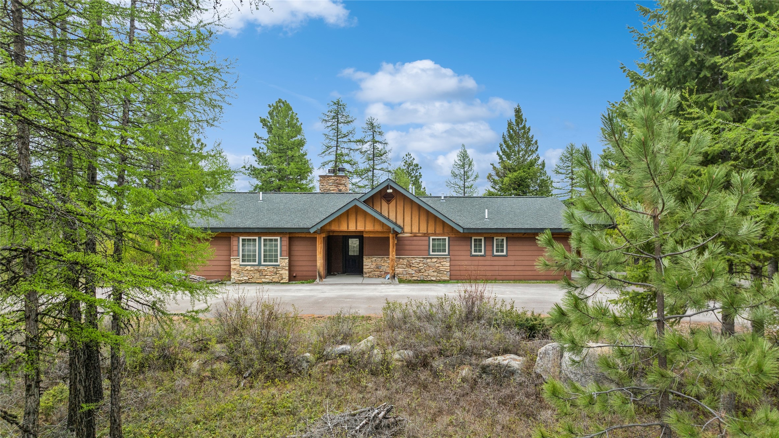
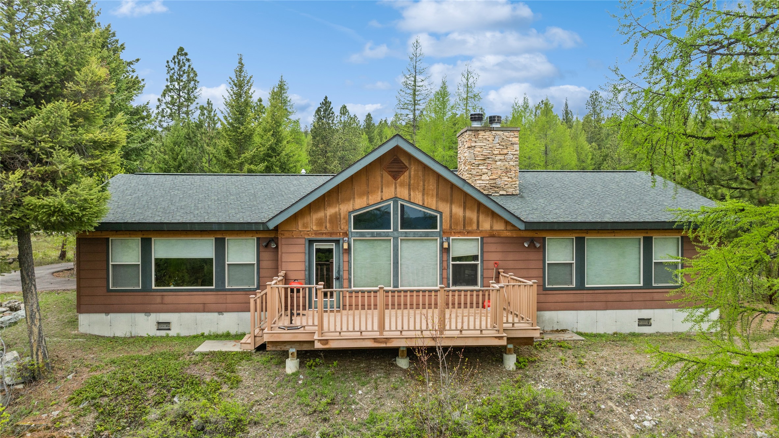
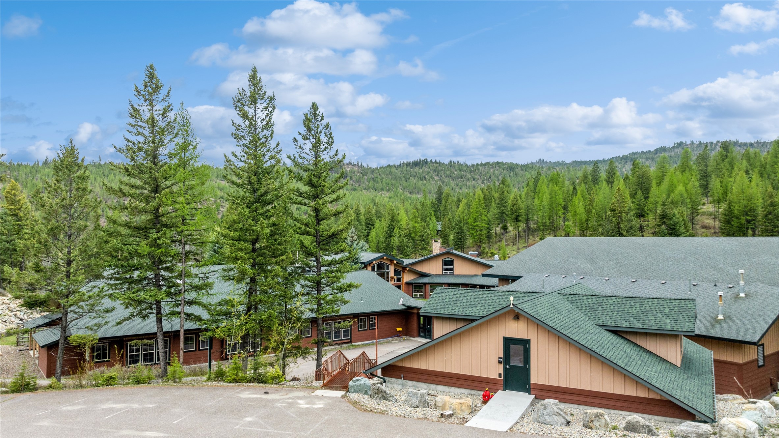
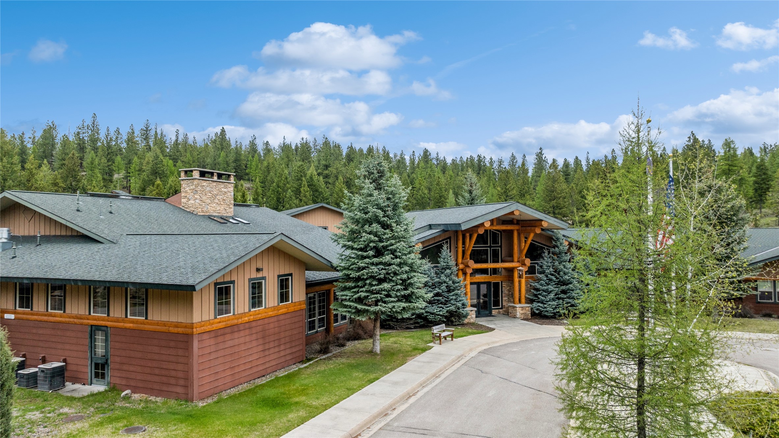
Front Parking Lot, Main Entrance
Front Parking Lot, Main Entrance
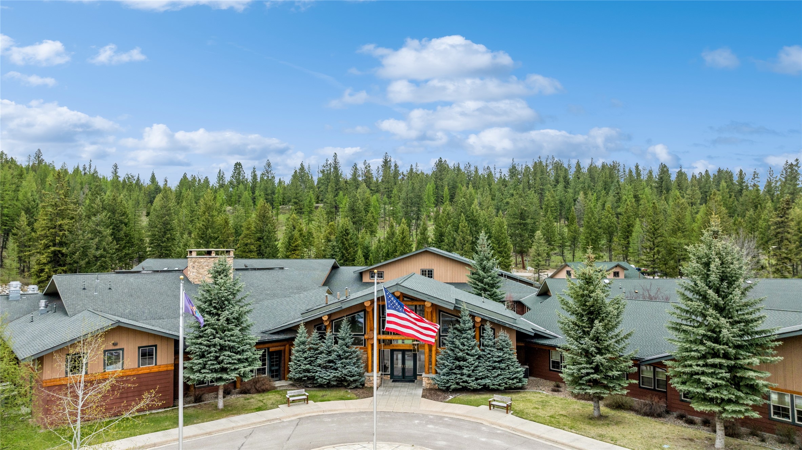
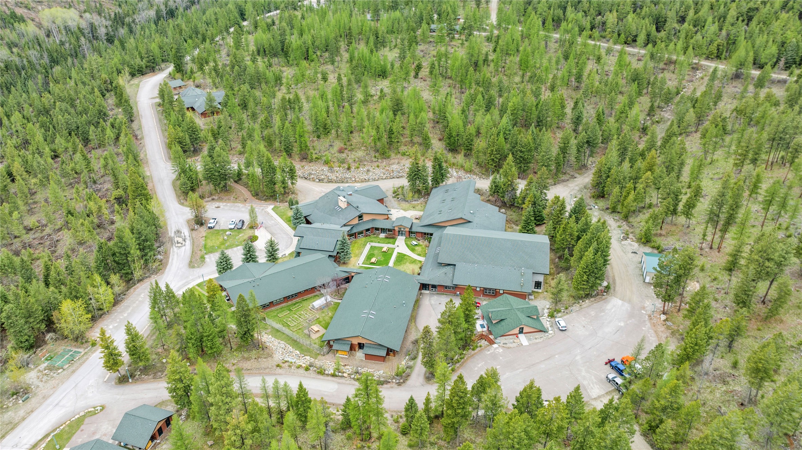
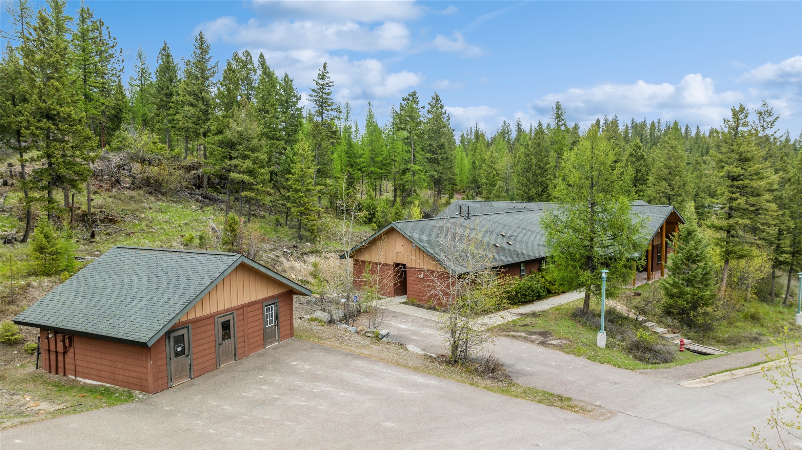
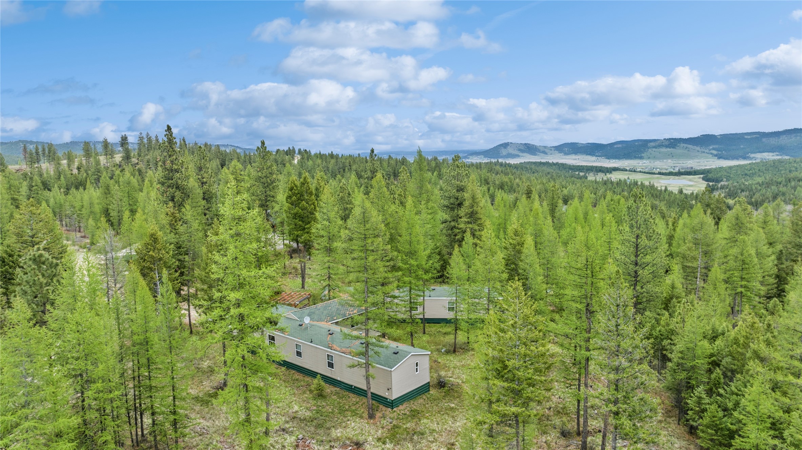
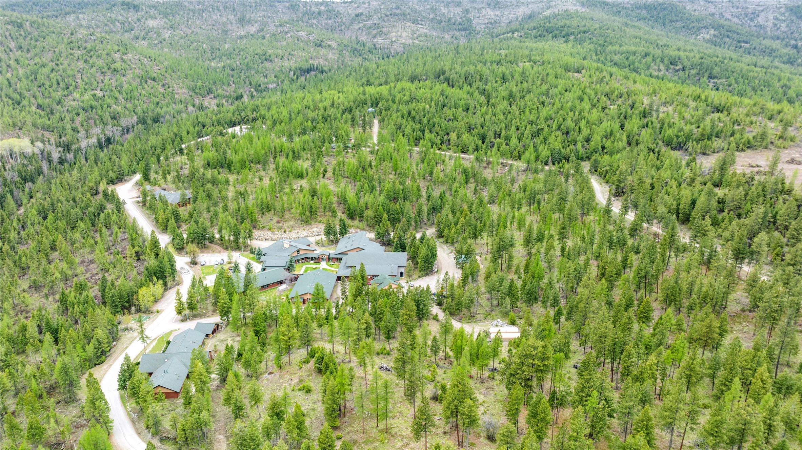
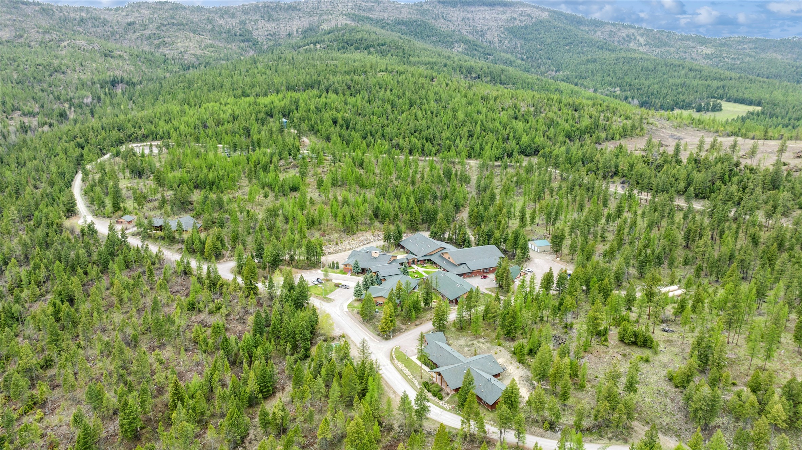
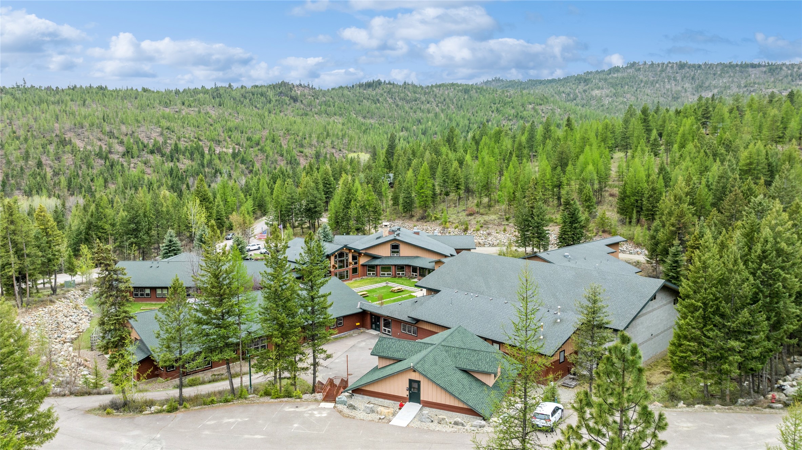
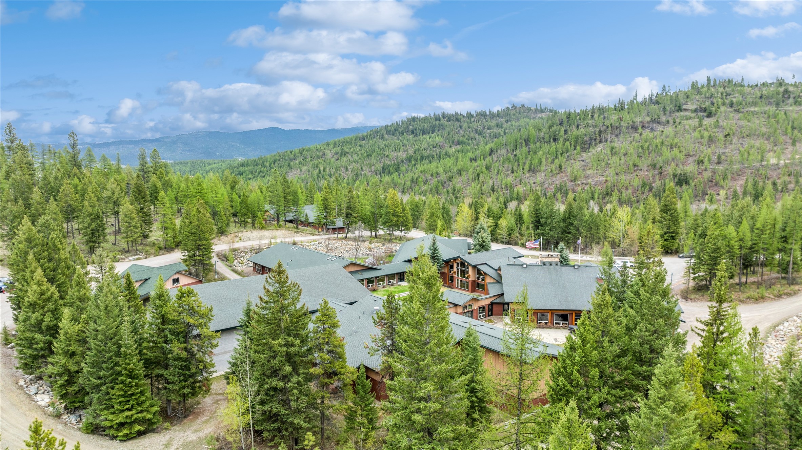
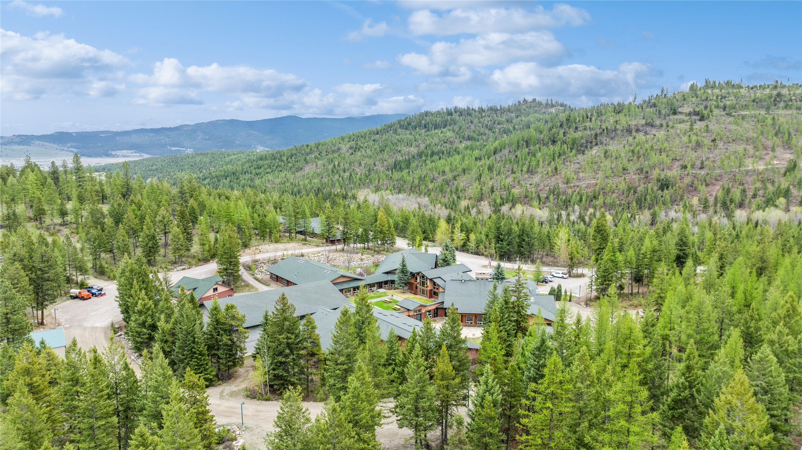
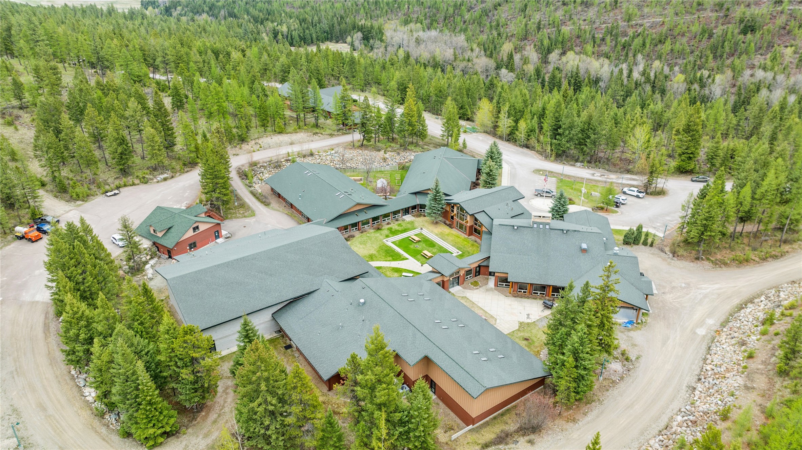
Aerial Overview East to West
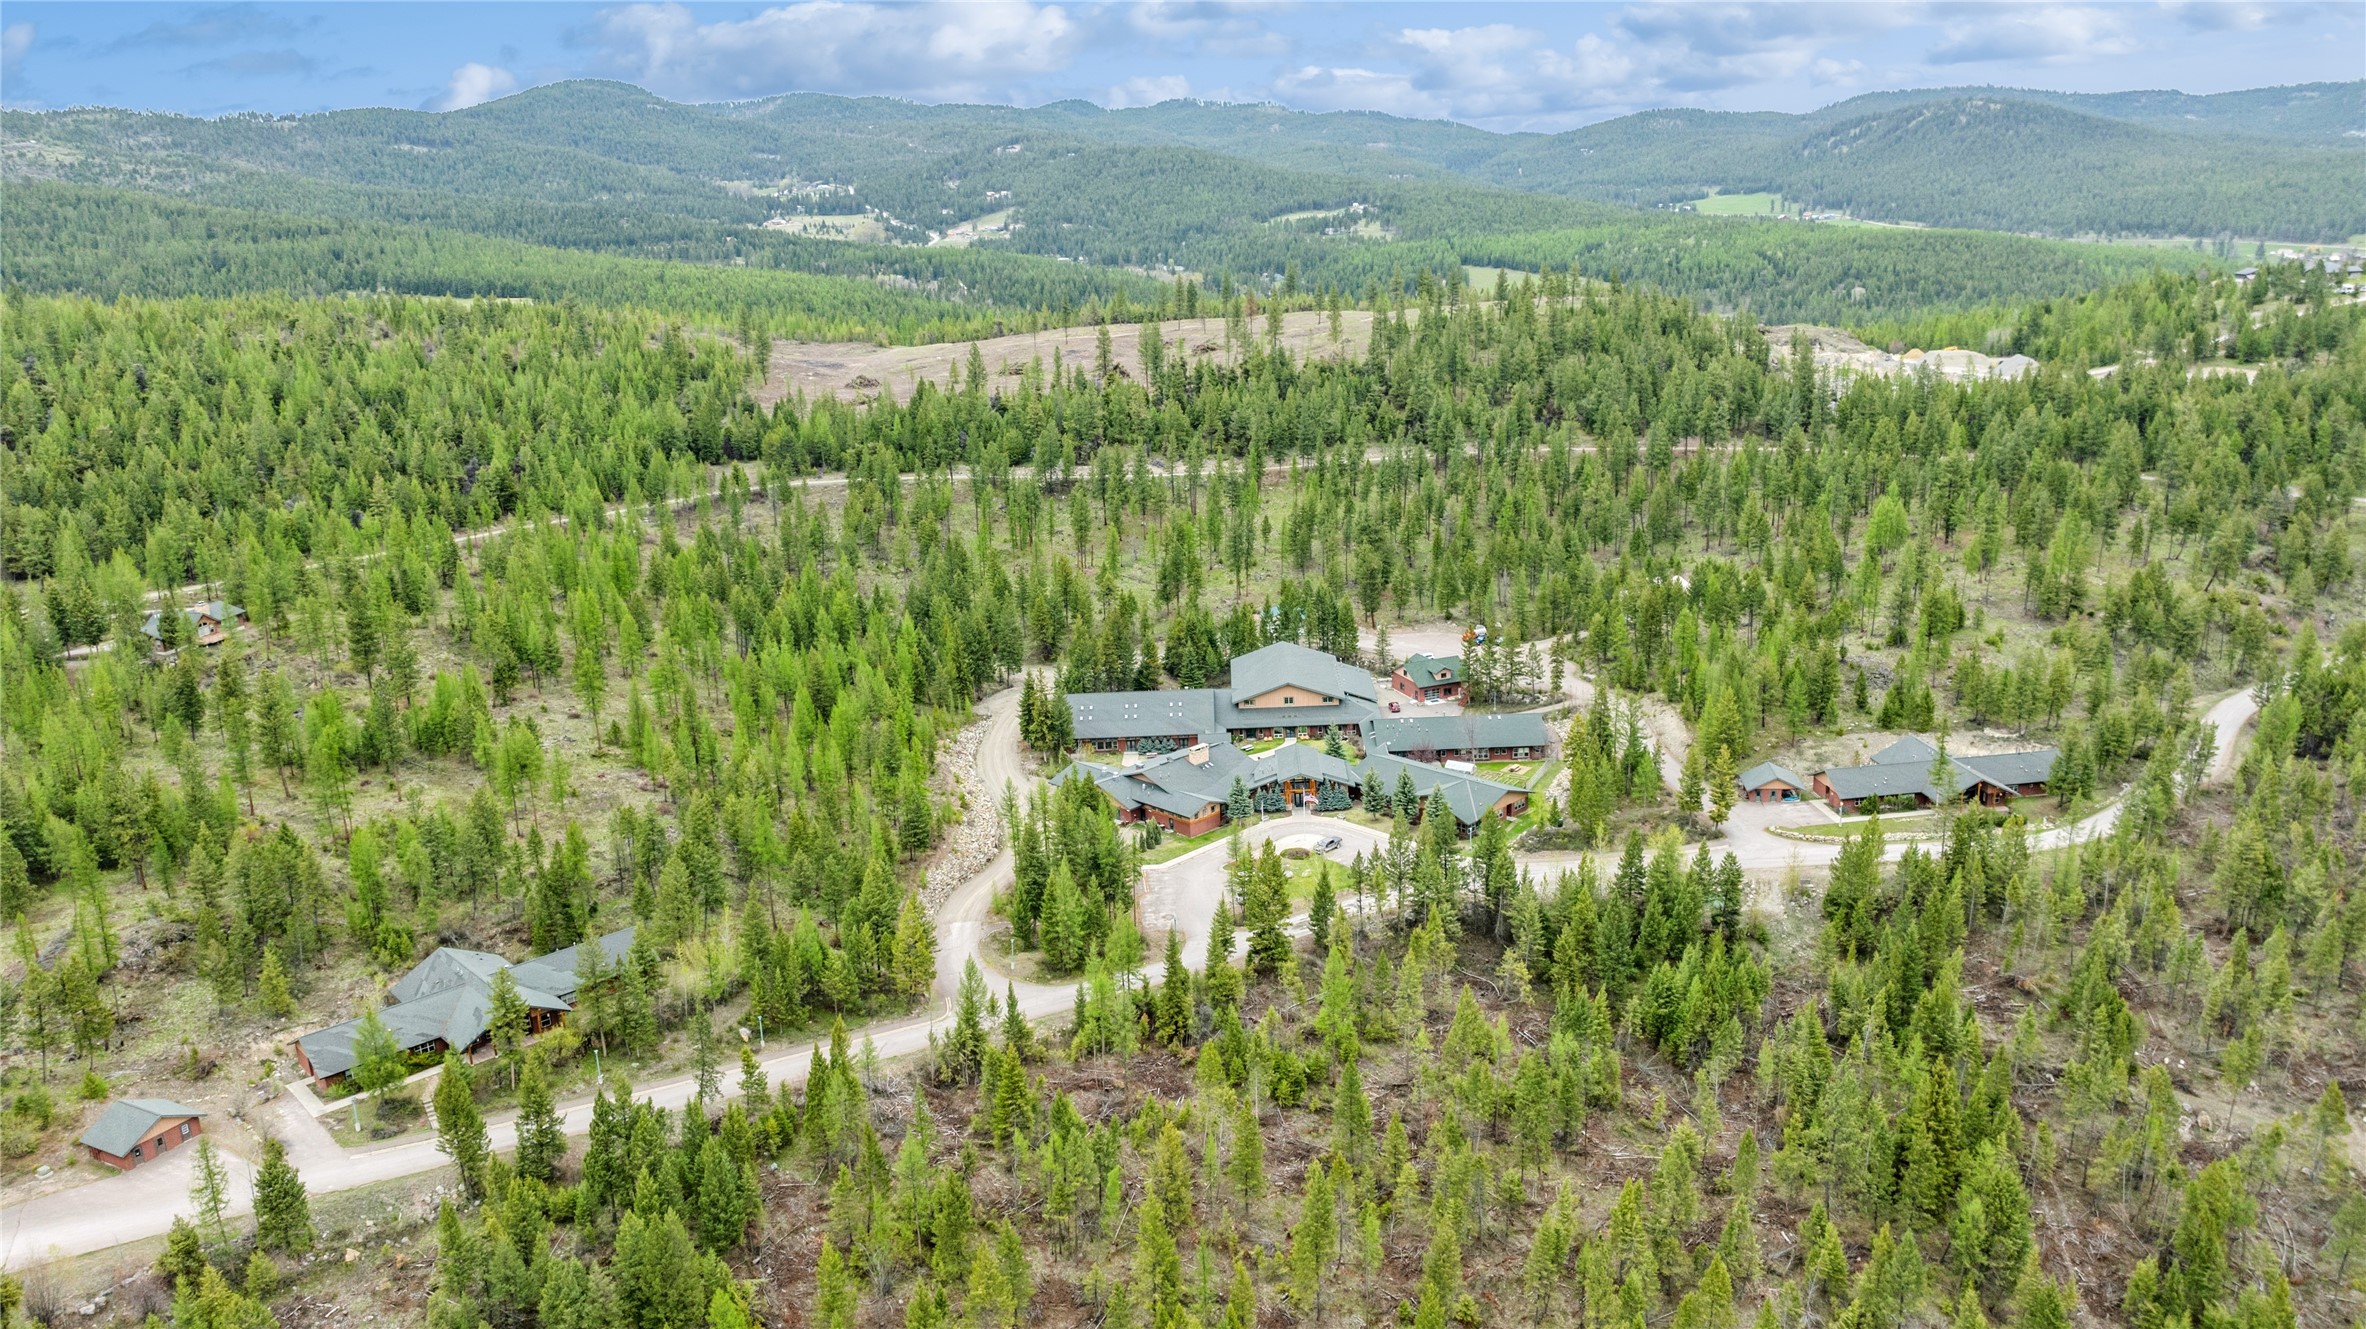
Aerial Overview Looking South to North
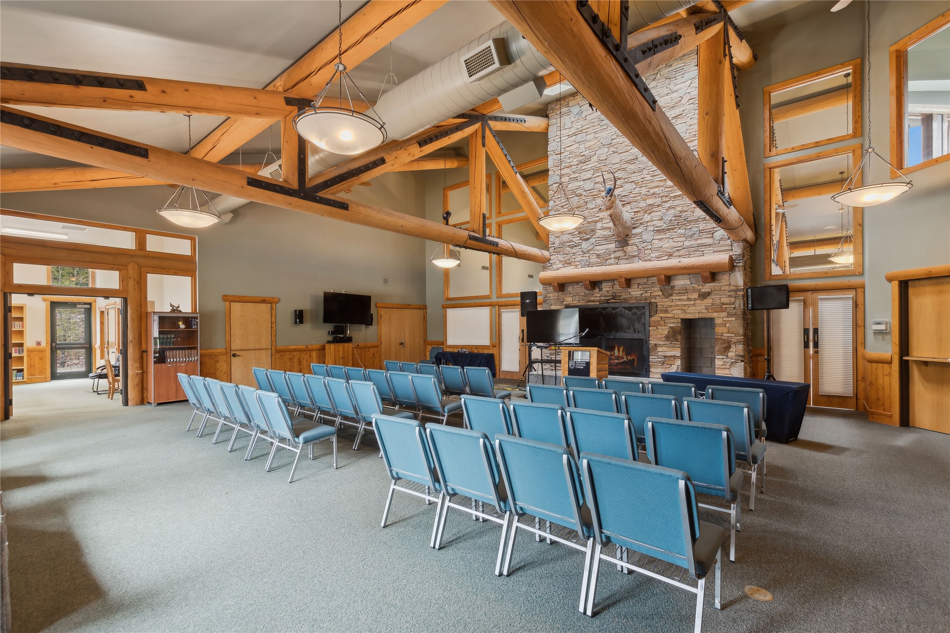
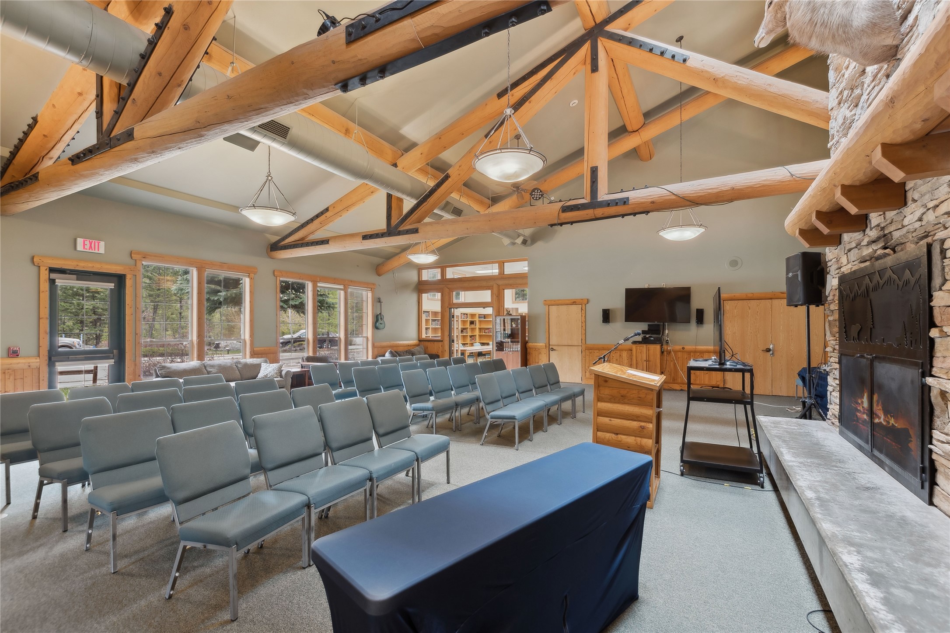
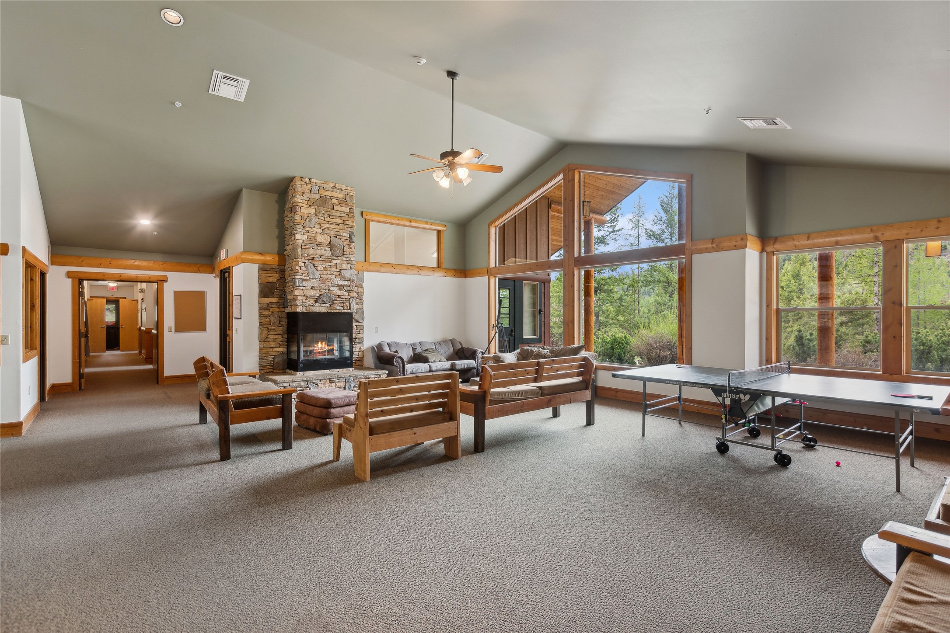
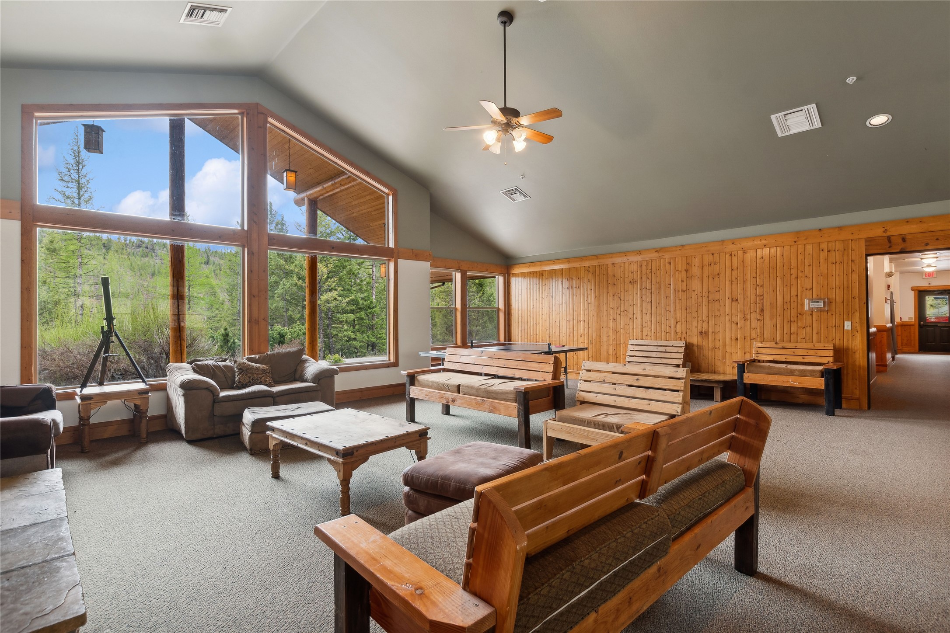
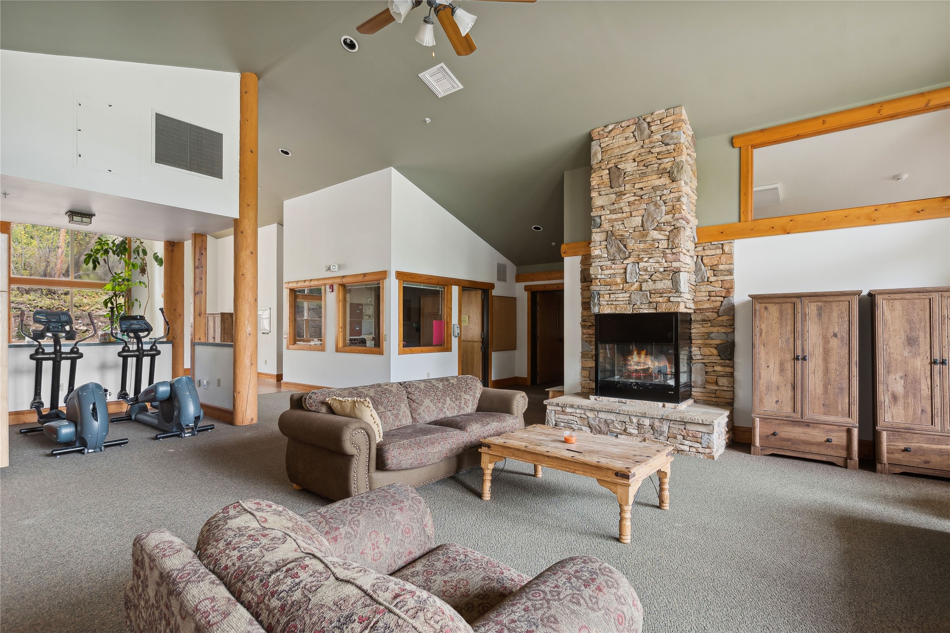
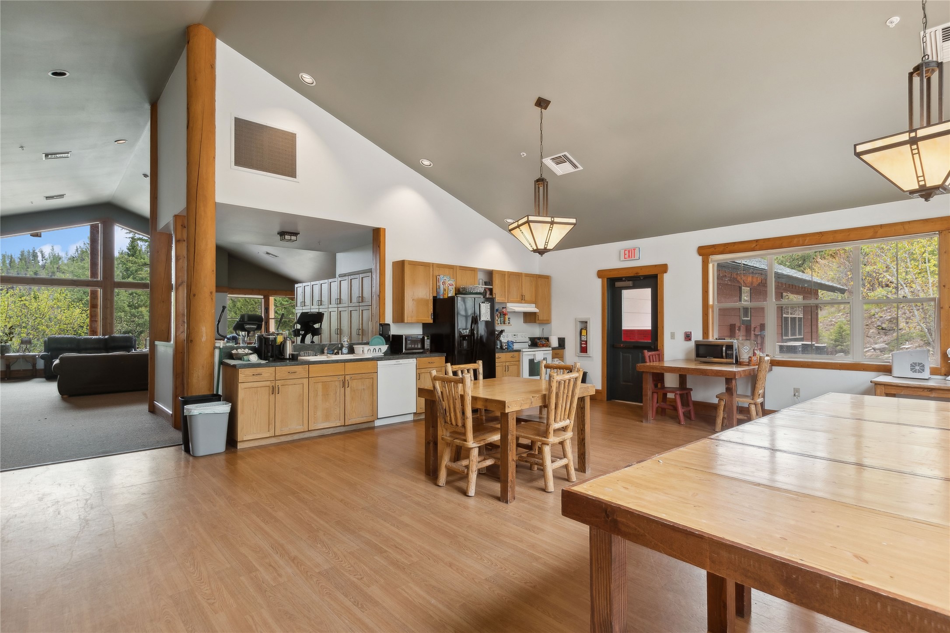
Main Lodge Event/Gathering Area.
Main Lodge Event/Gathering Area.
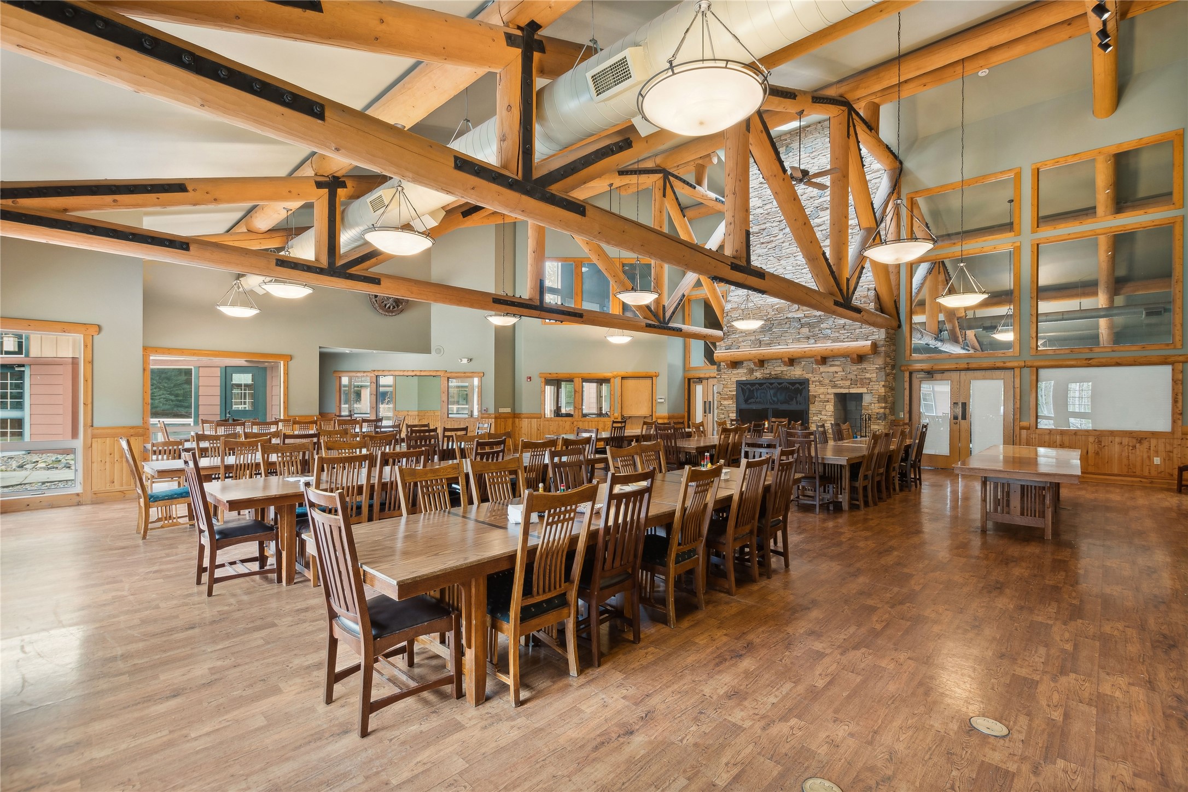
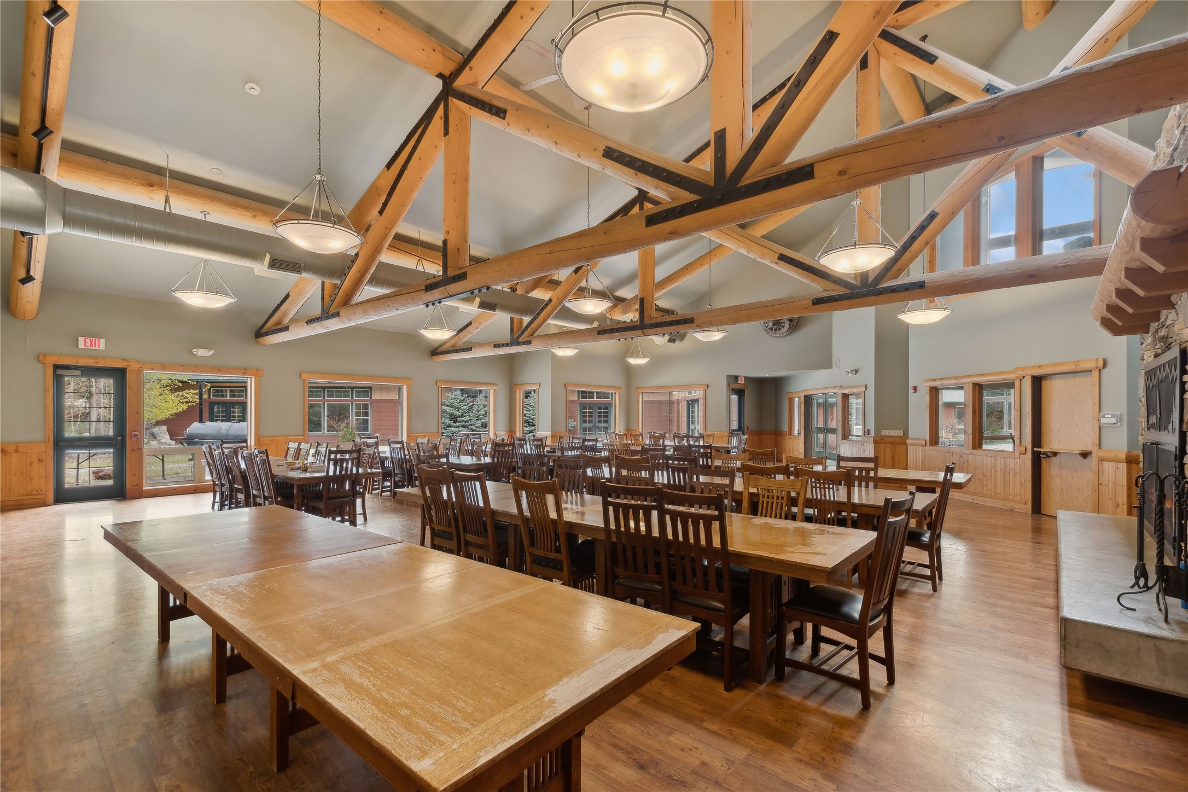
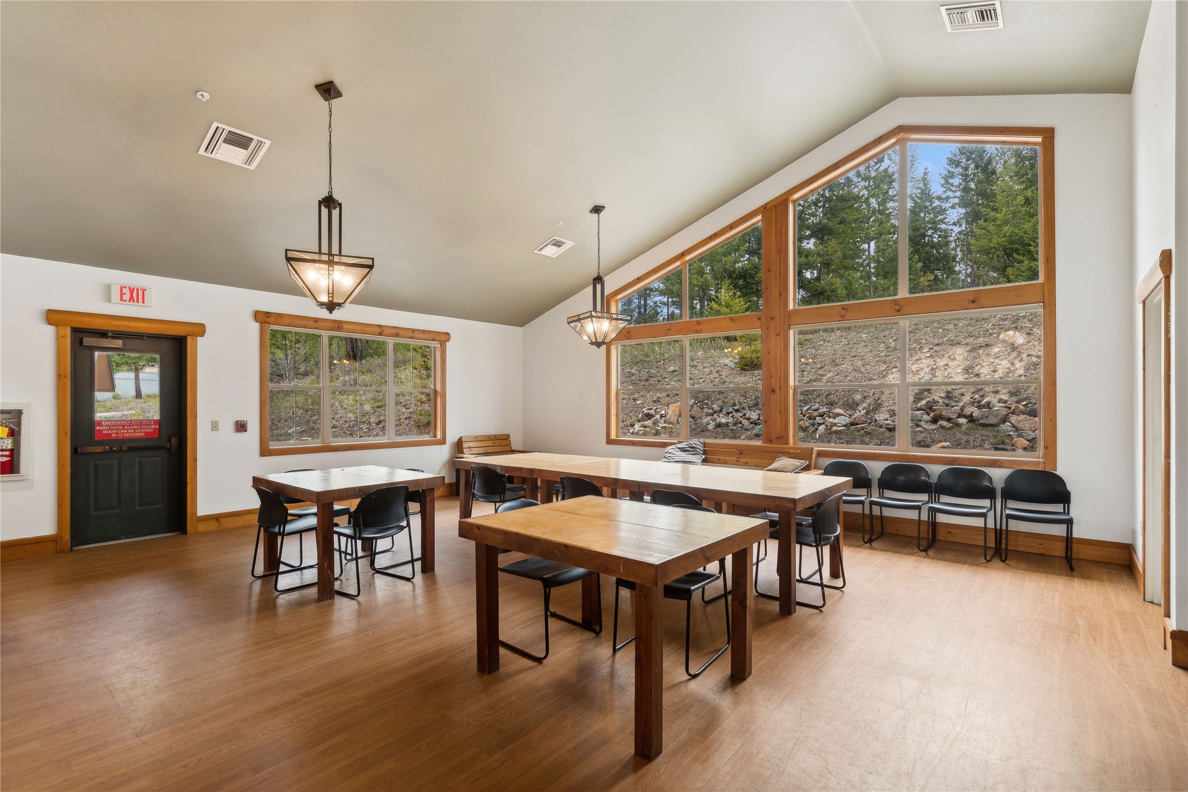
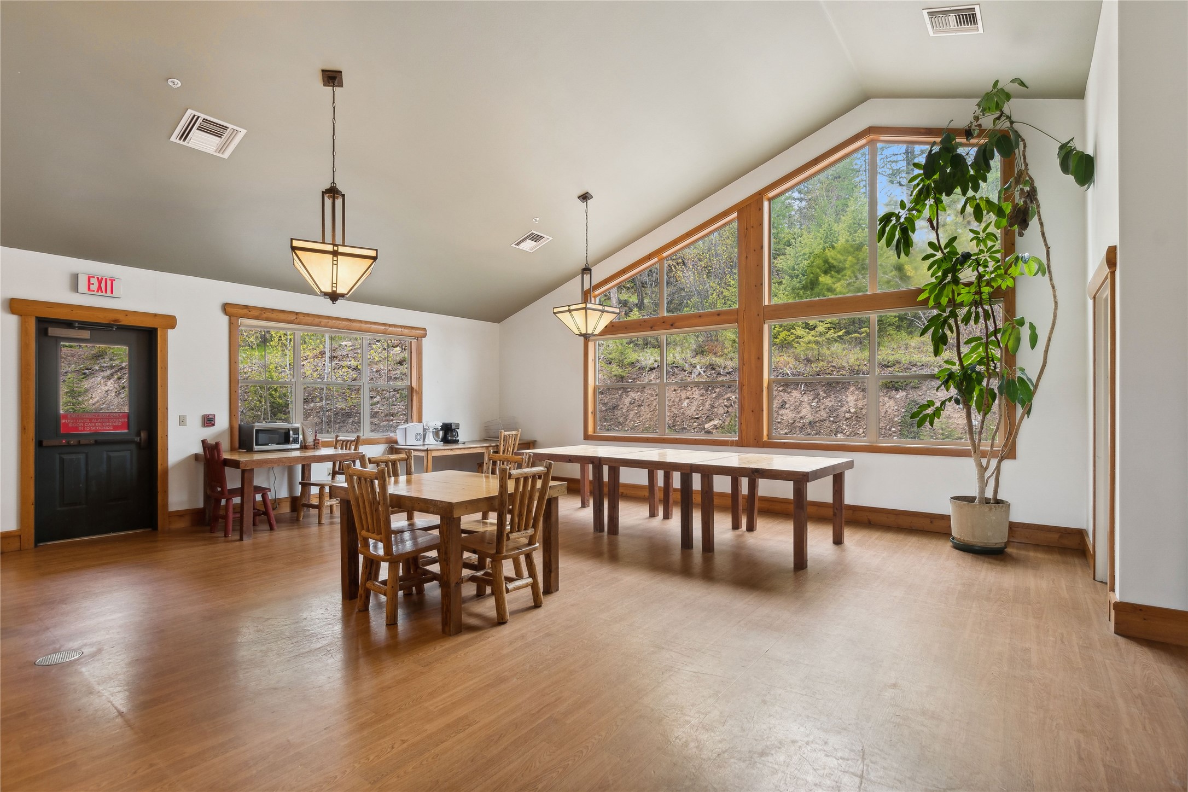
Main Cafeteria seating and event hall.
Main Cafeteria seating and event hall.
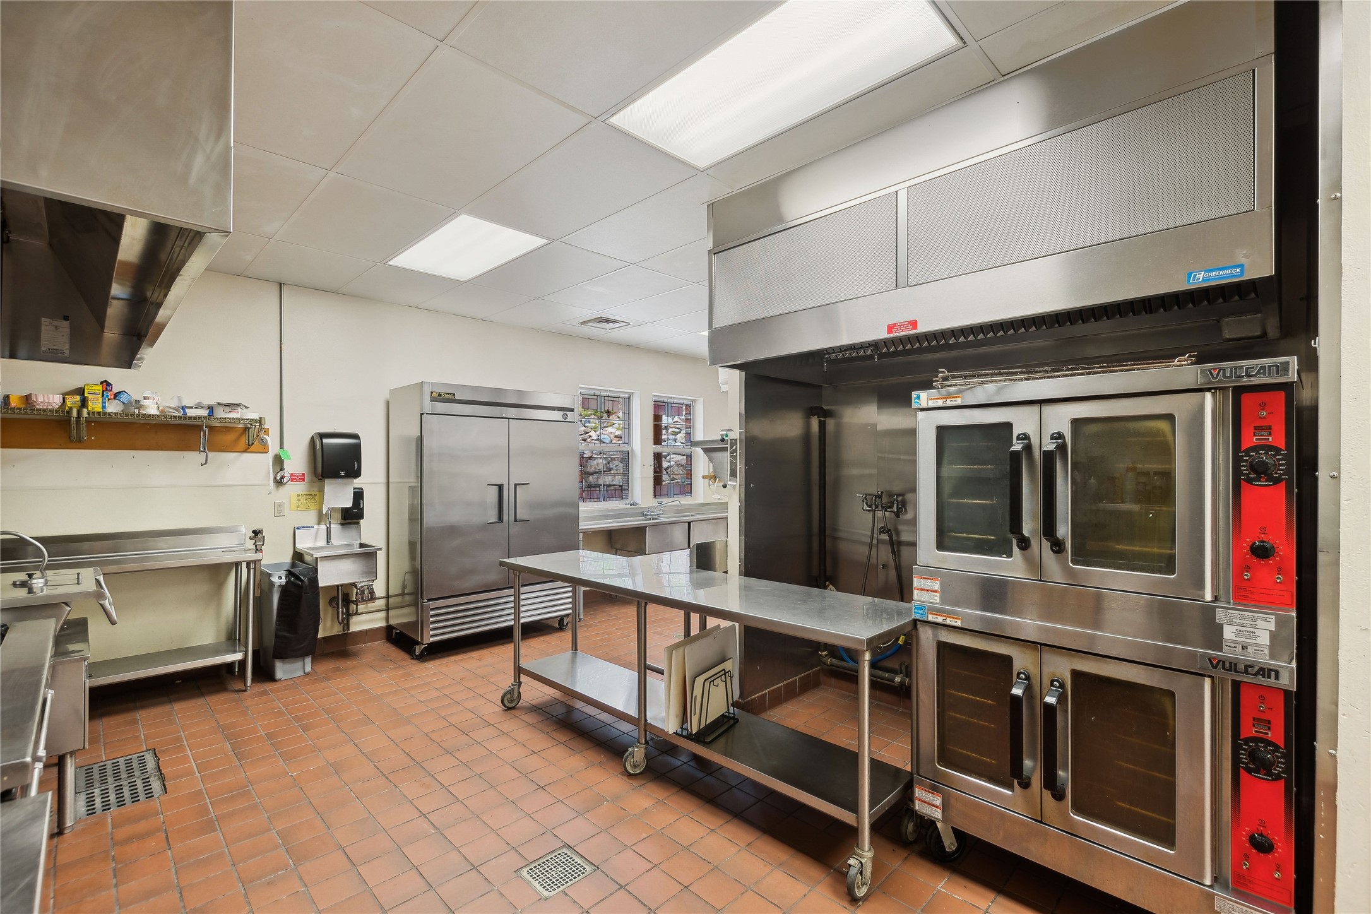
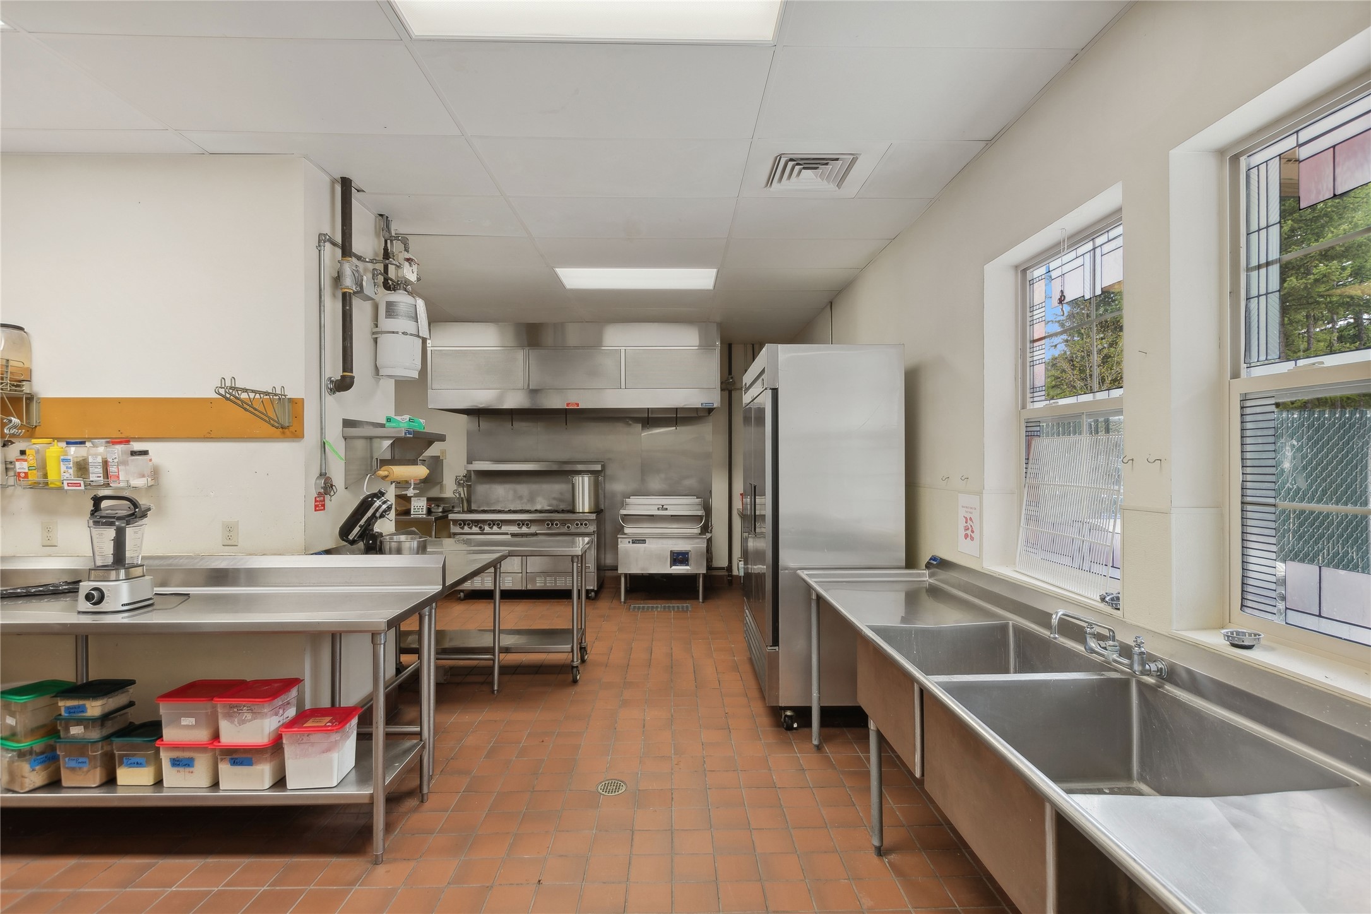
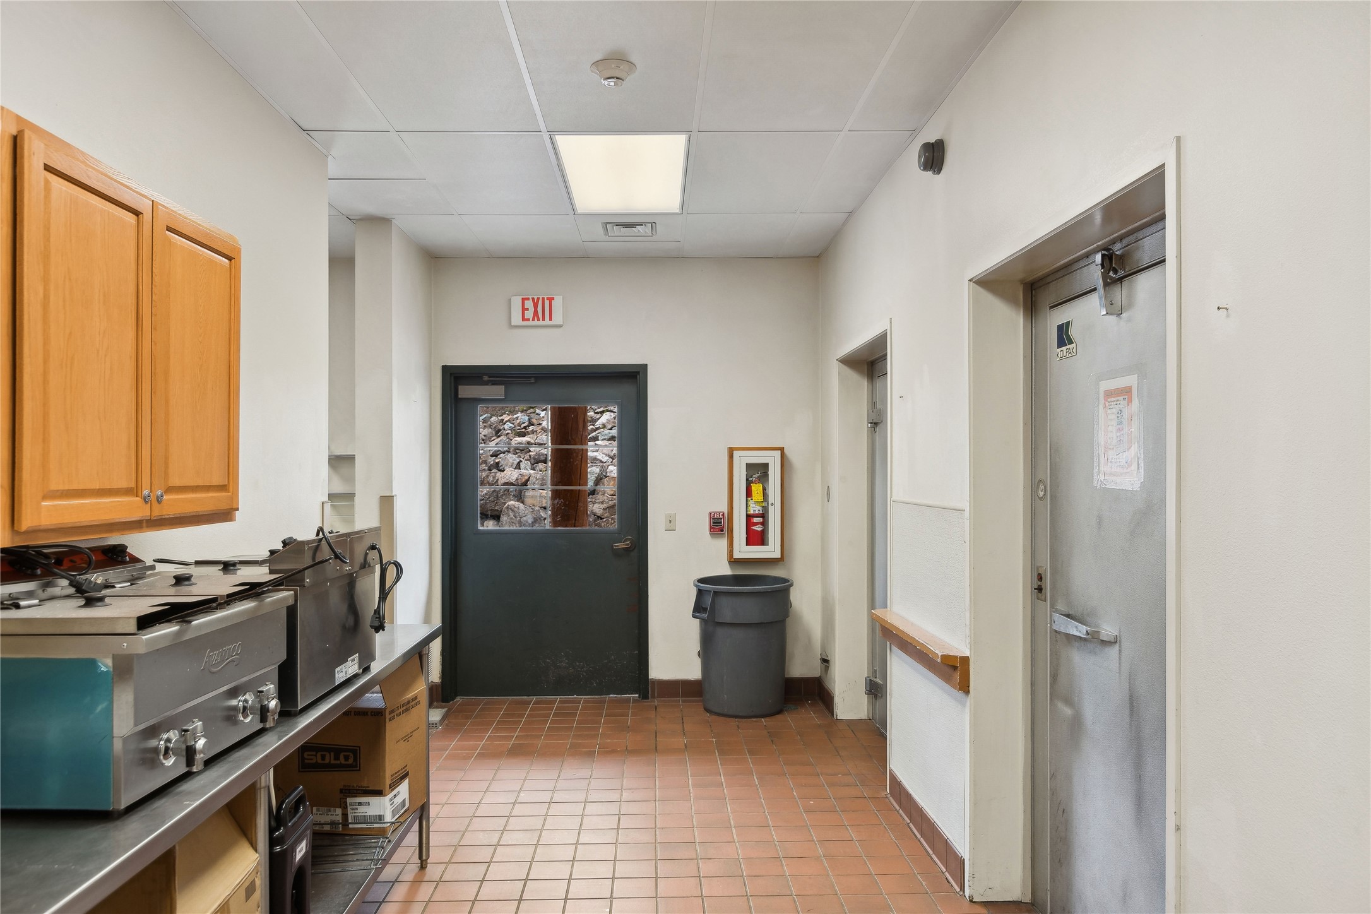
Commercial Kitchen Features
Commercial Kitchen Features
Commercial Kitchen Features
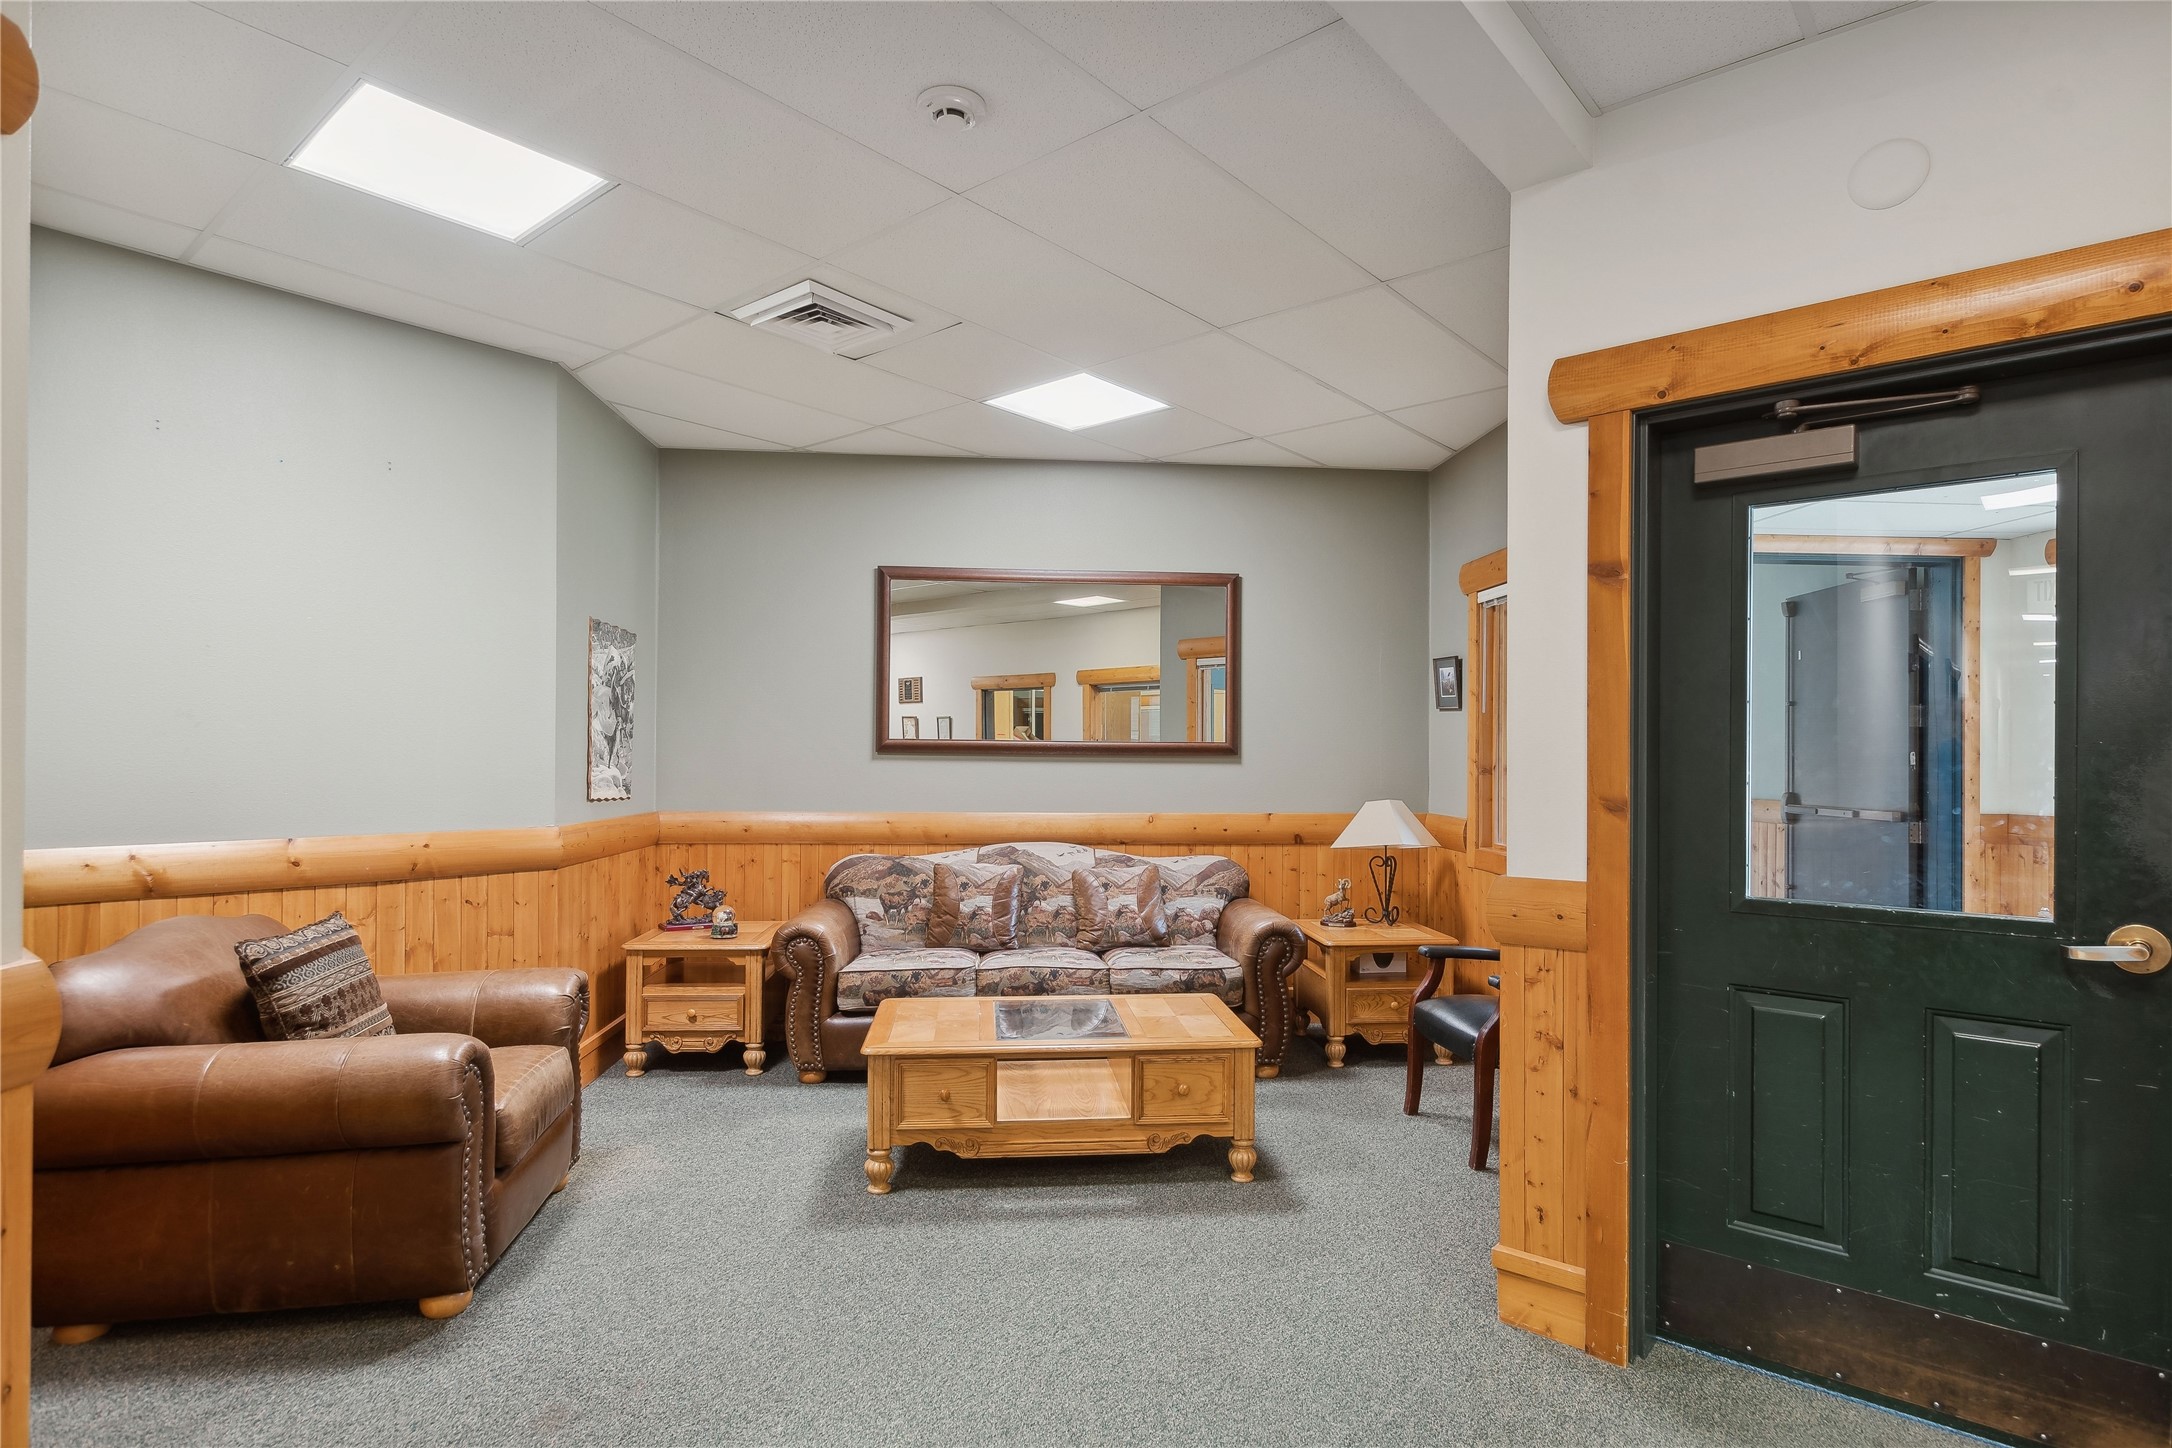
Admin. Lobby, reception waiting area
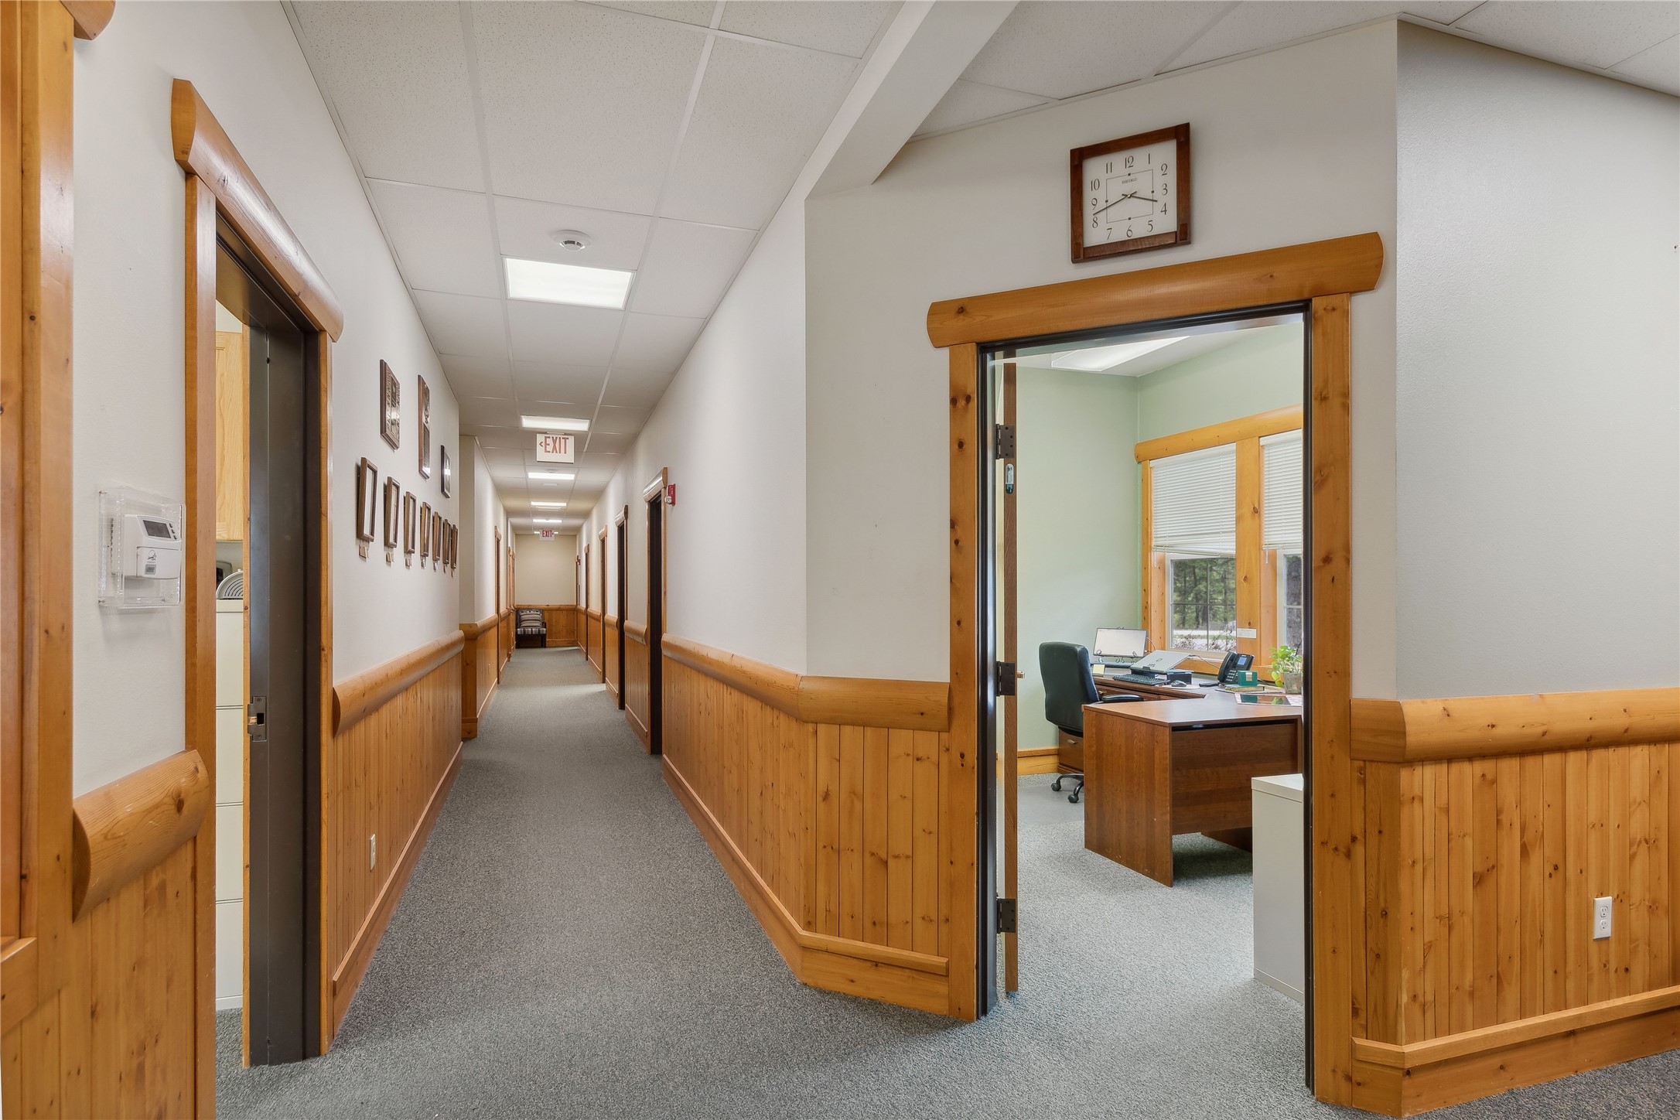
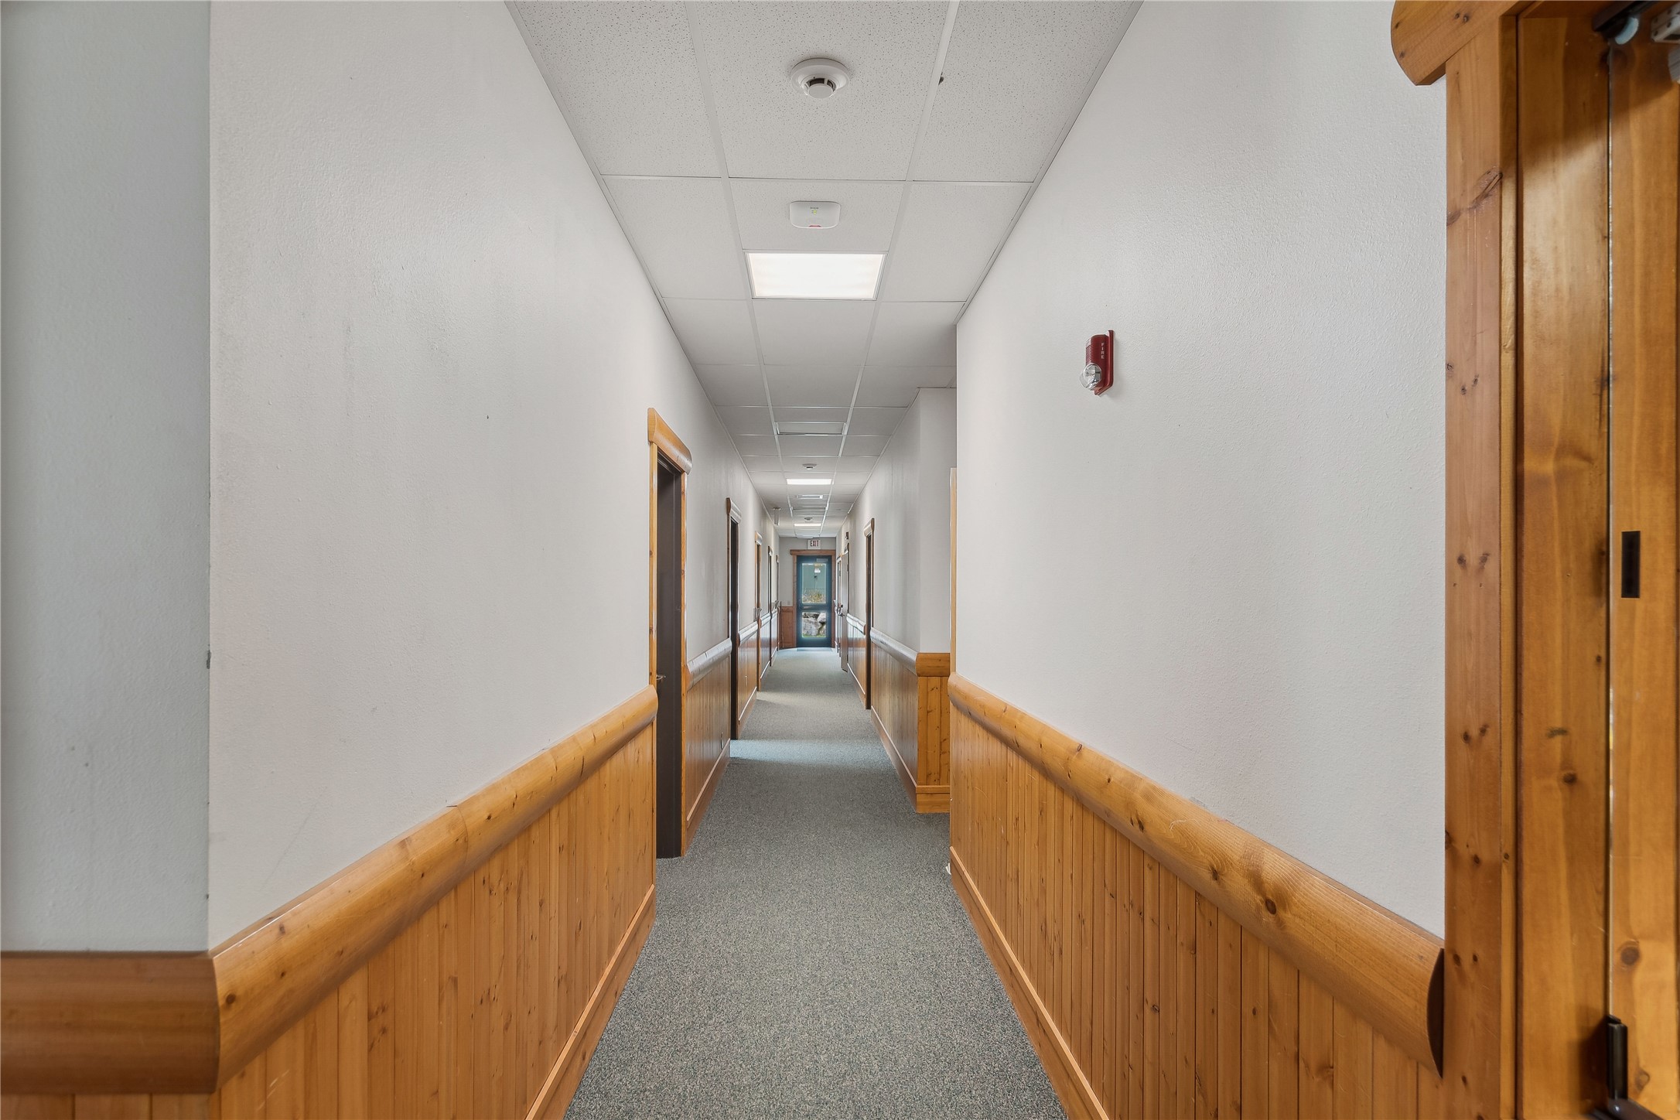
Hallway to admin. offices and meeting???????????????????????????????????????? rooms.
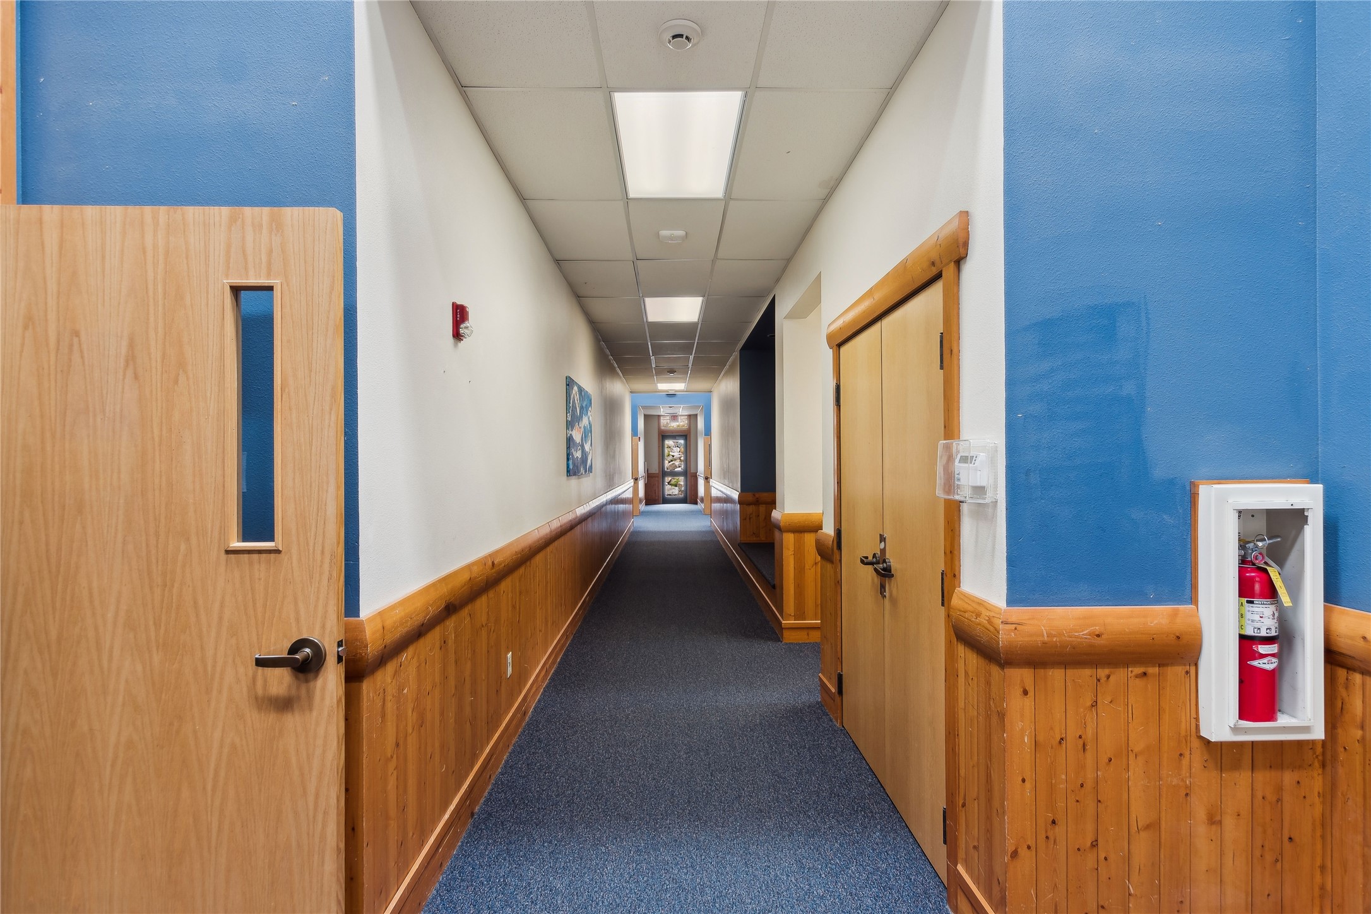
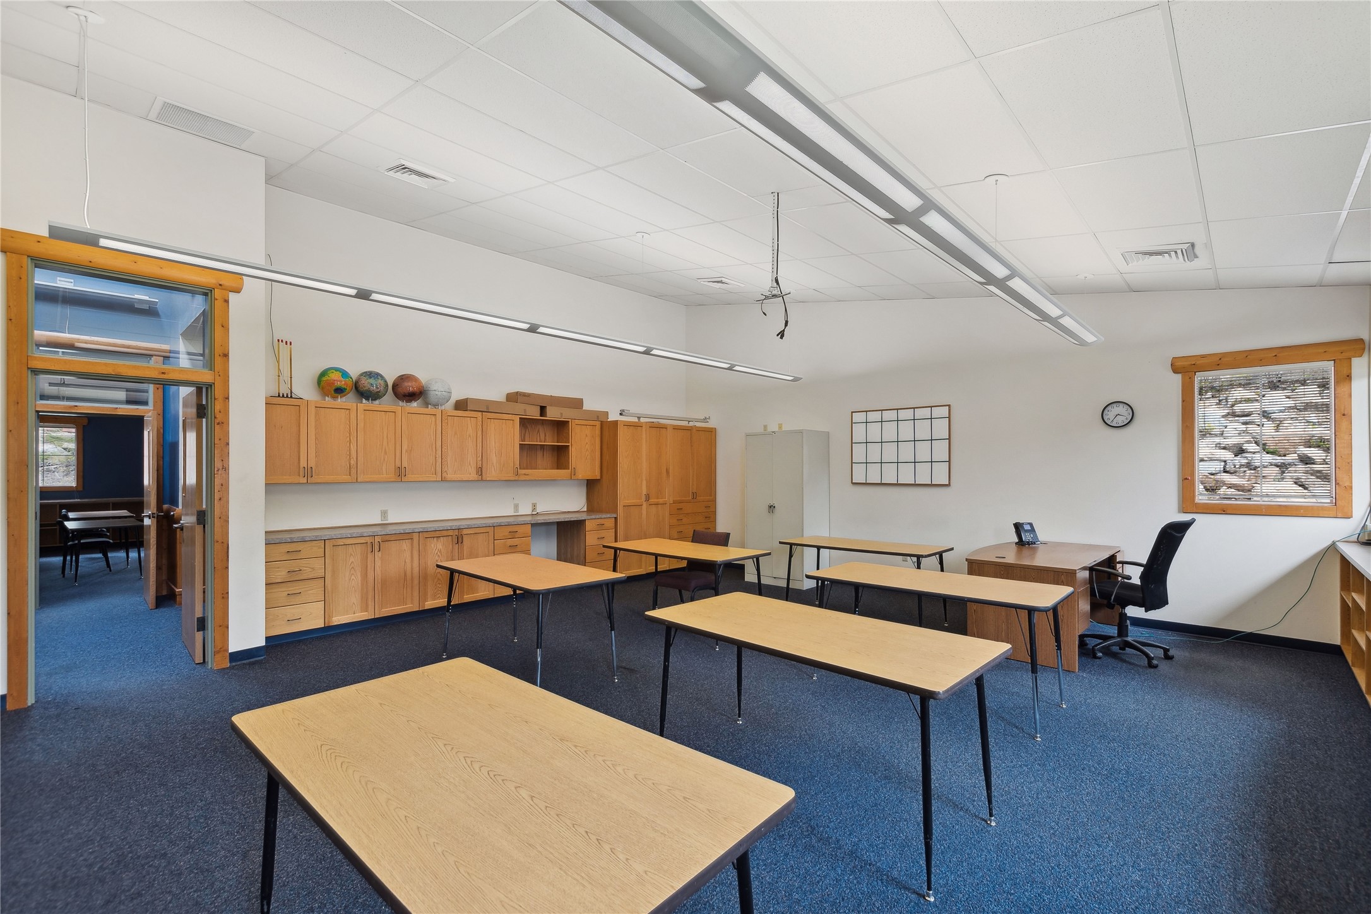
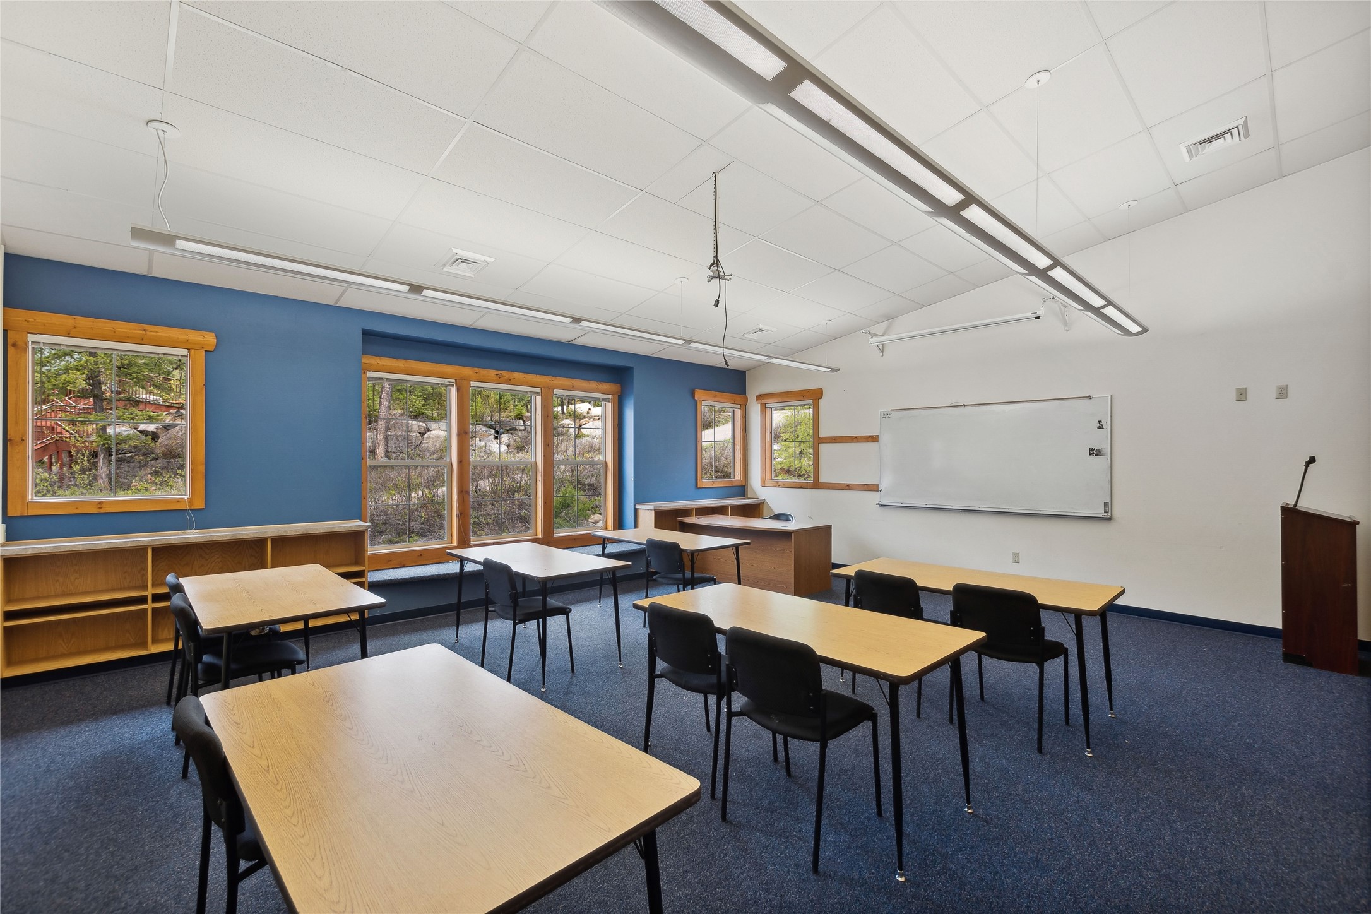
Hallways to classrooms & Offices
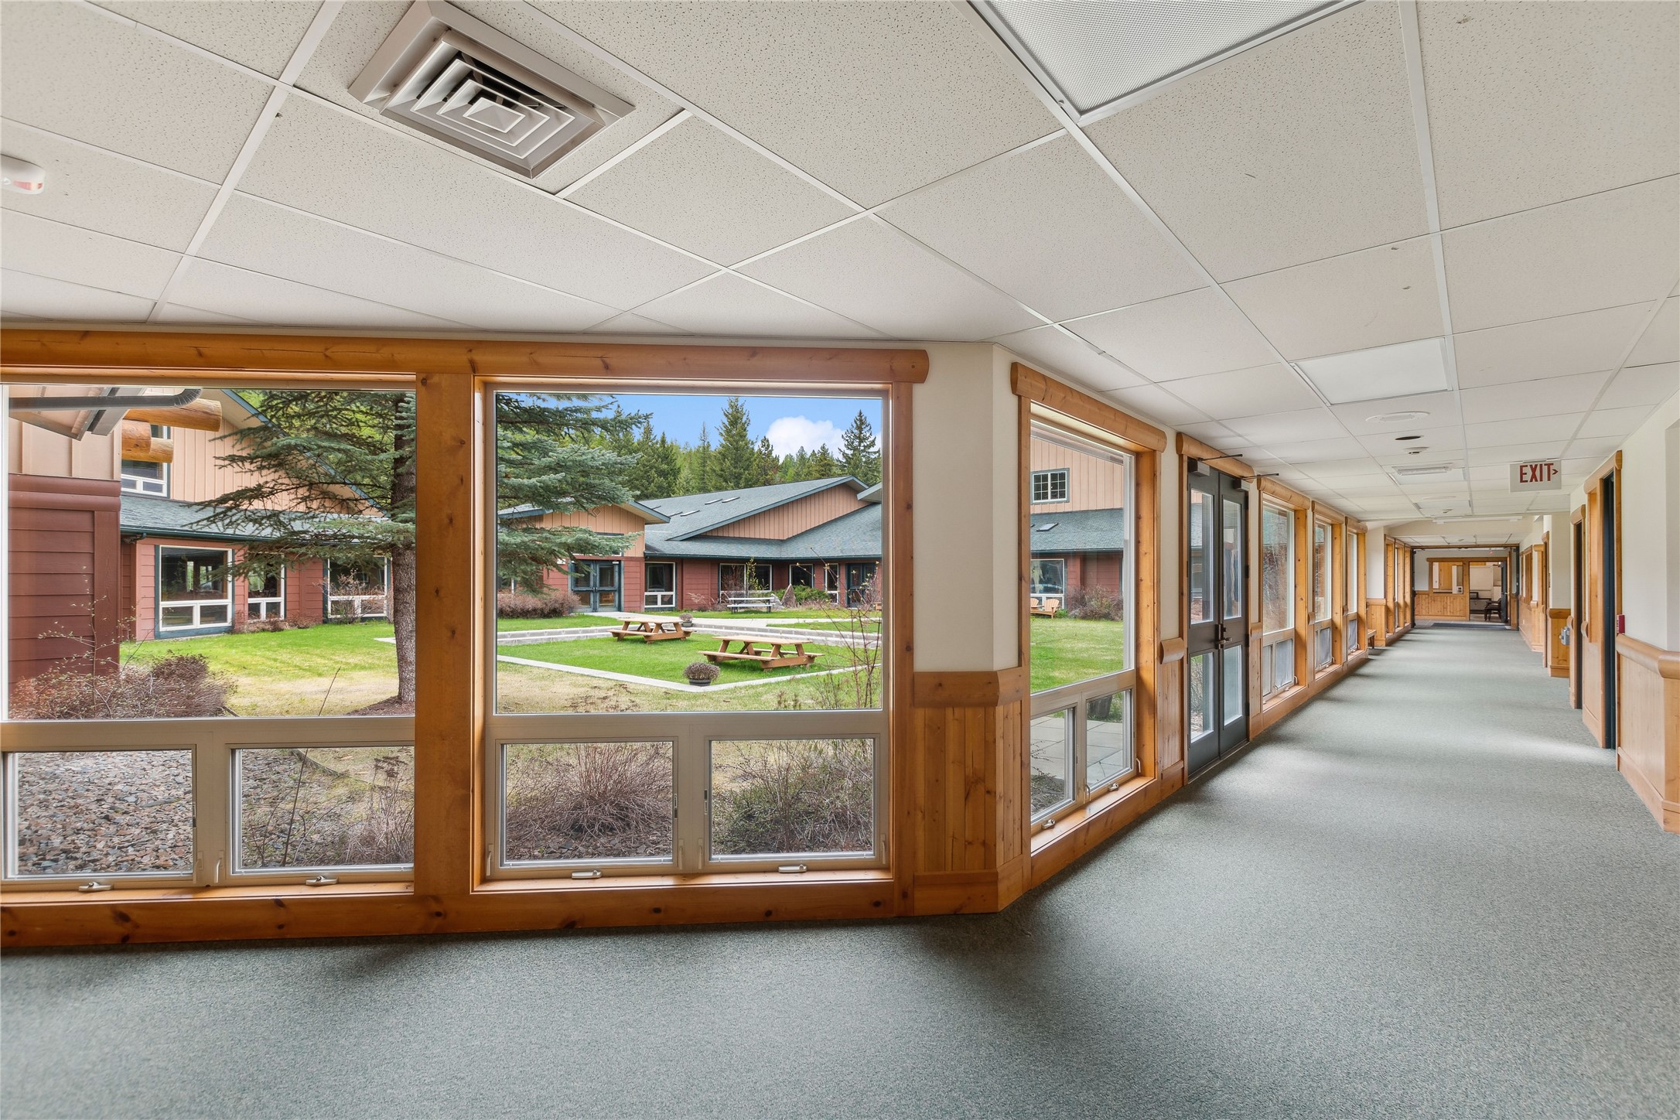
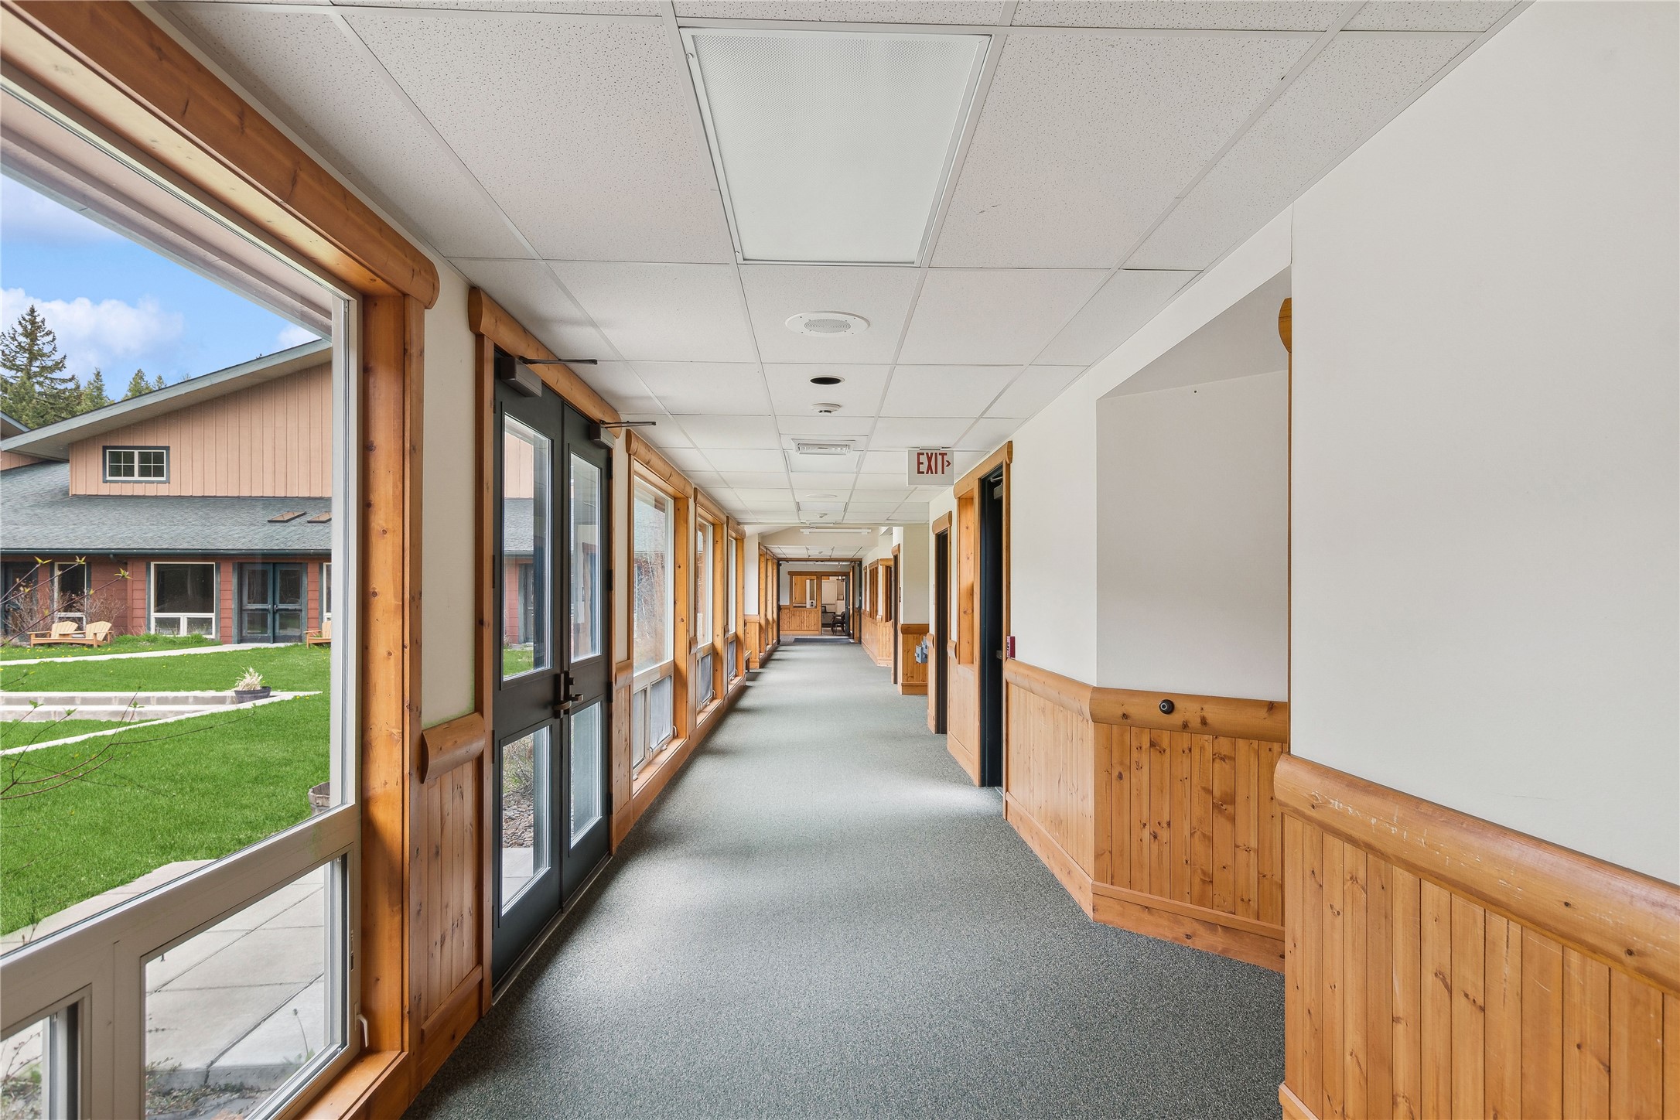
General hallway and corridor with views to outside courtyard area.
General hallway and corridor with views to outside courtyard area
Hallway to classrooms, labs and meeting rooms.
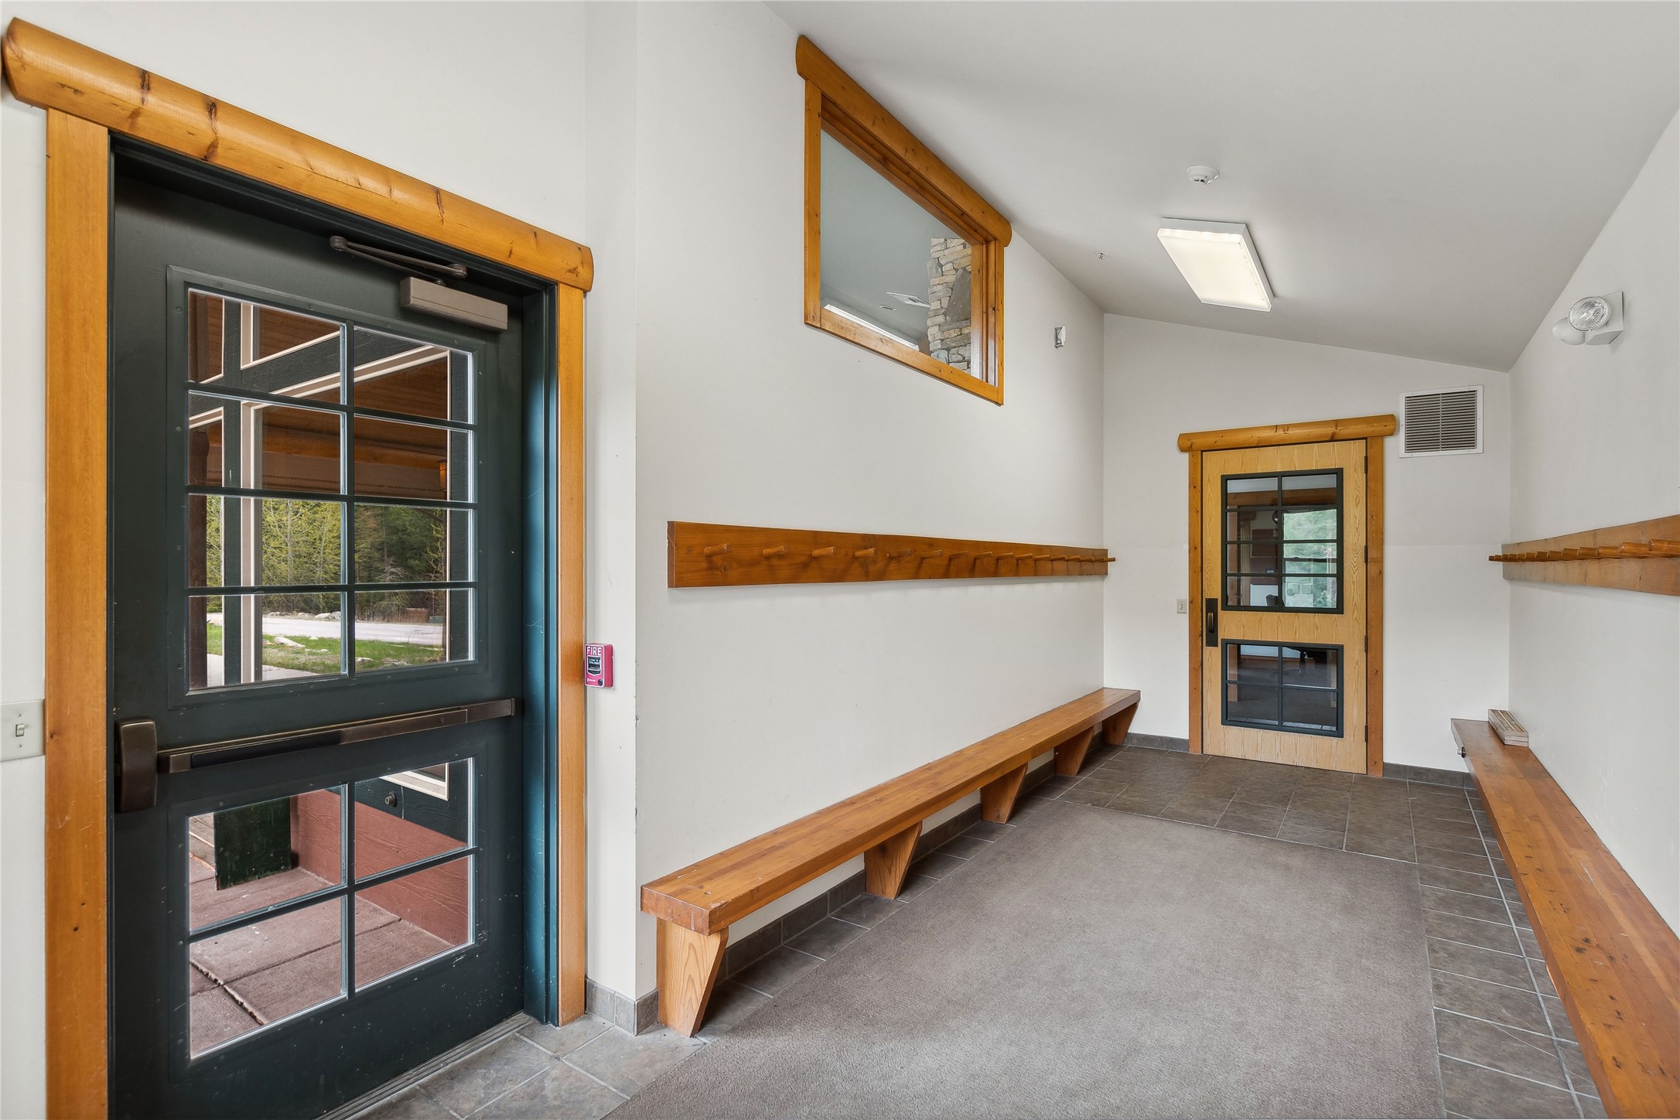
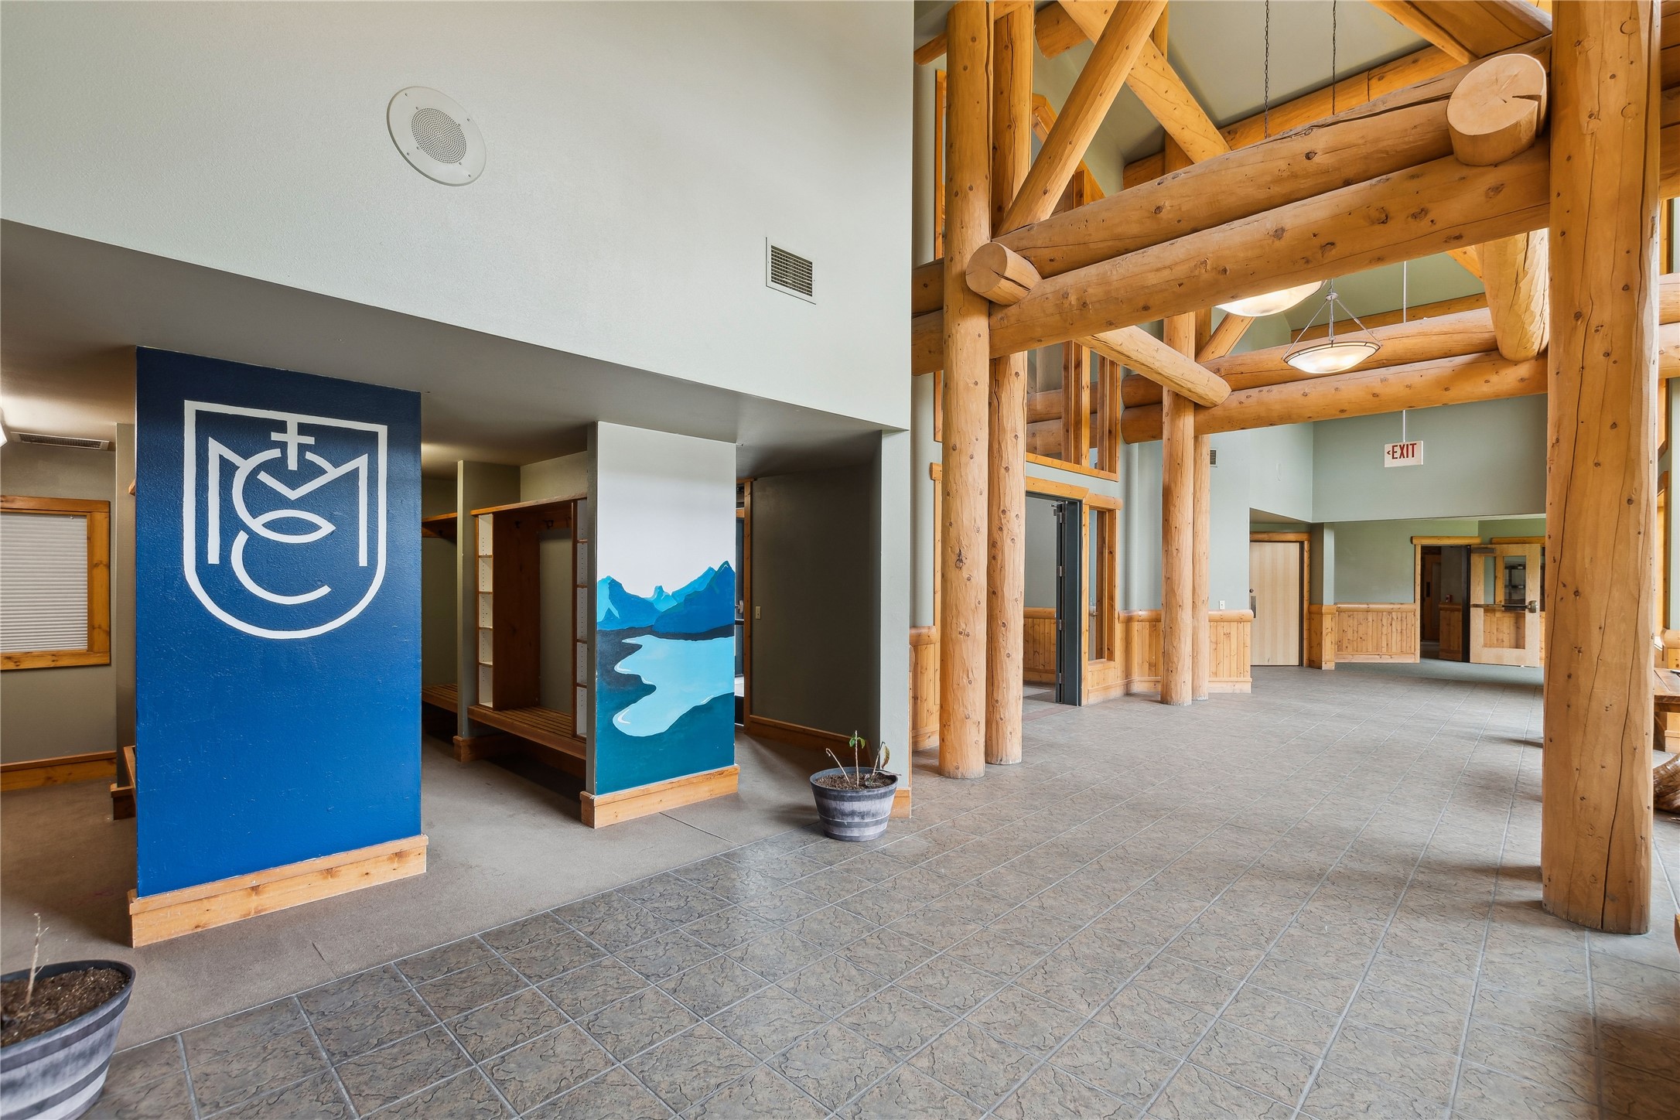
Coat/Backpack, storage space
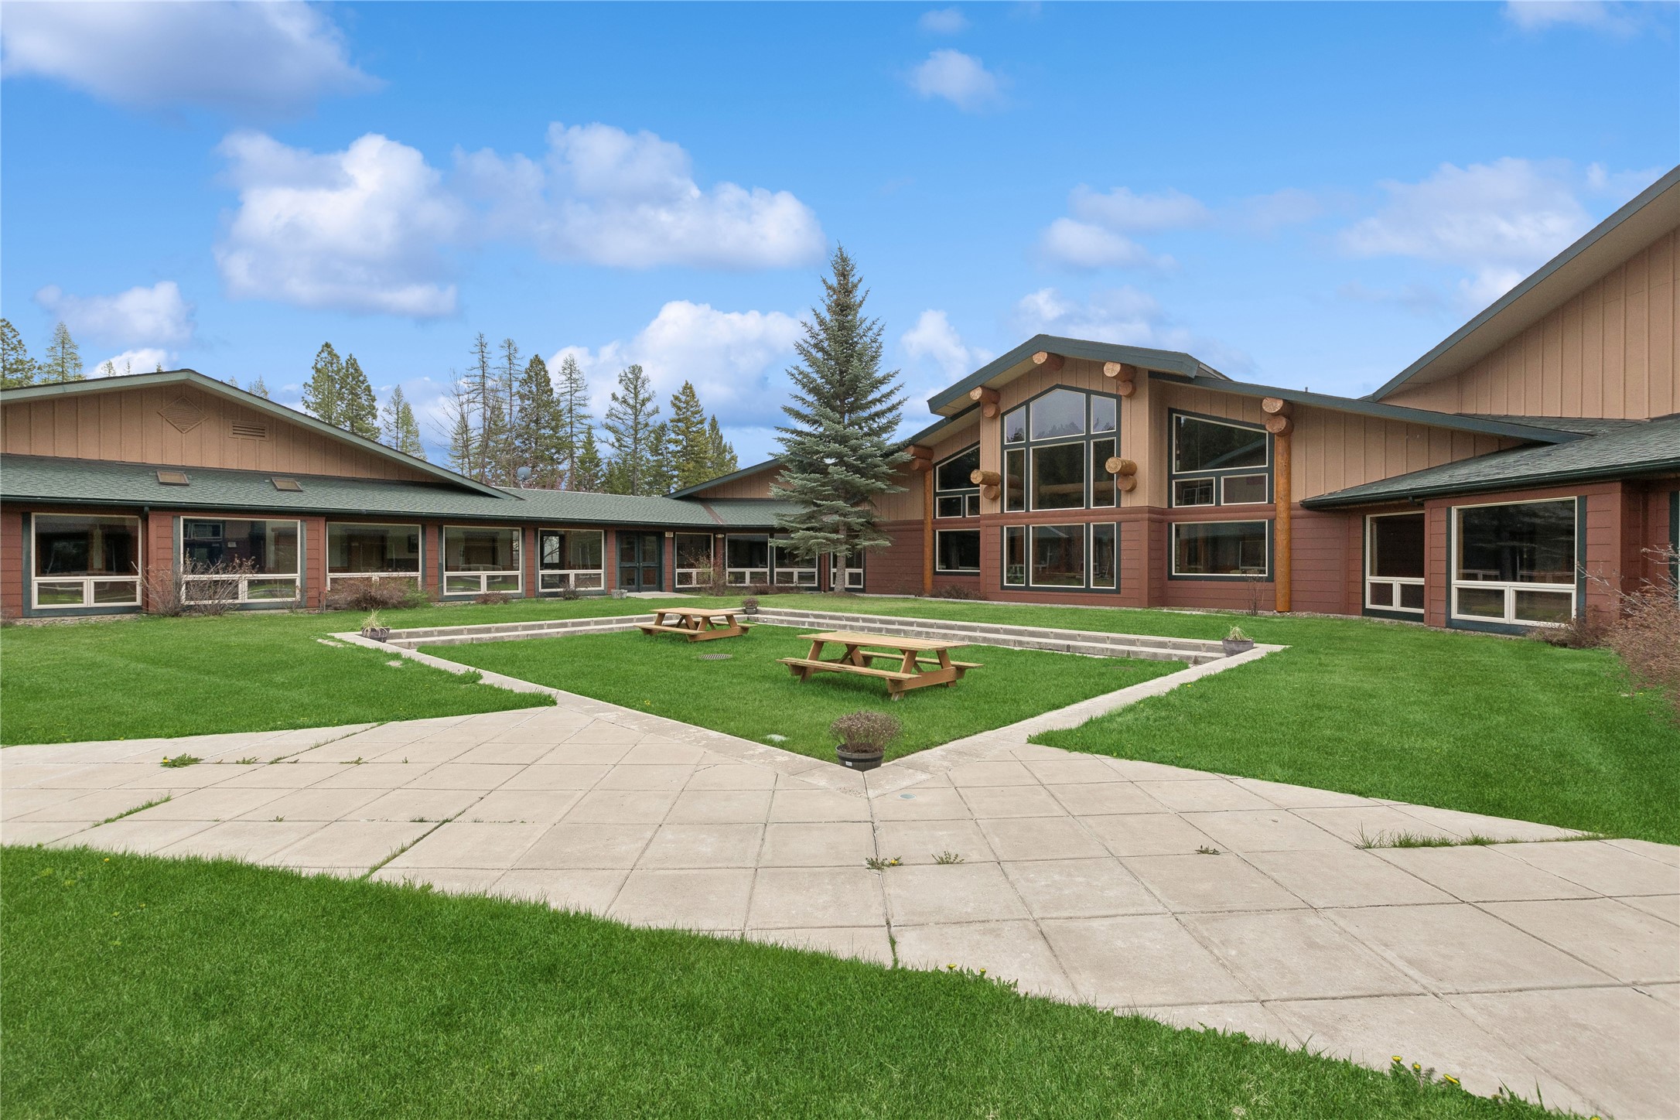
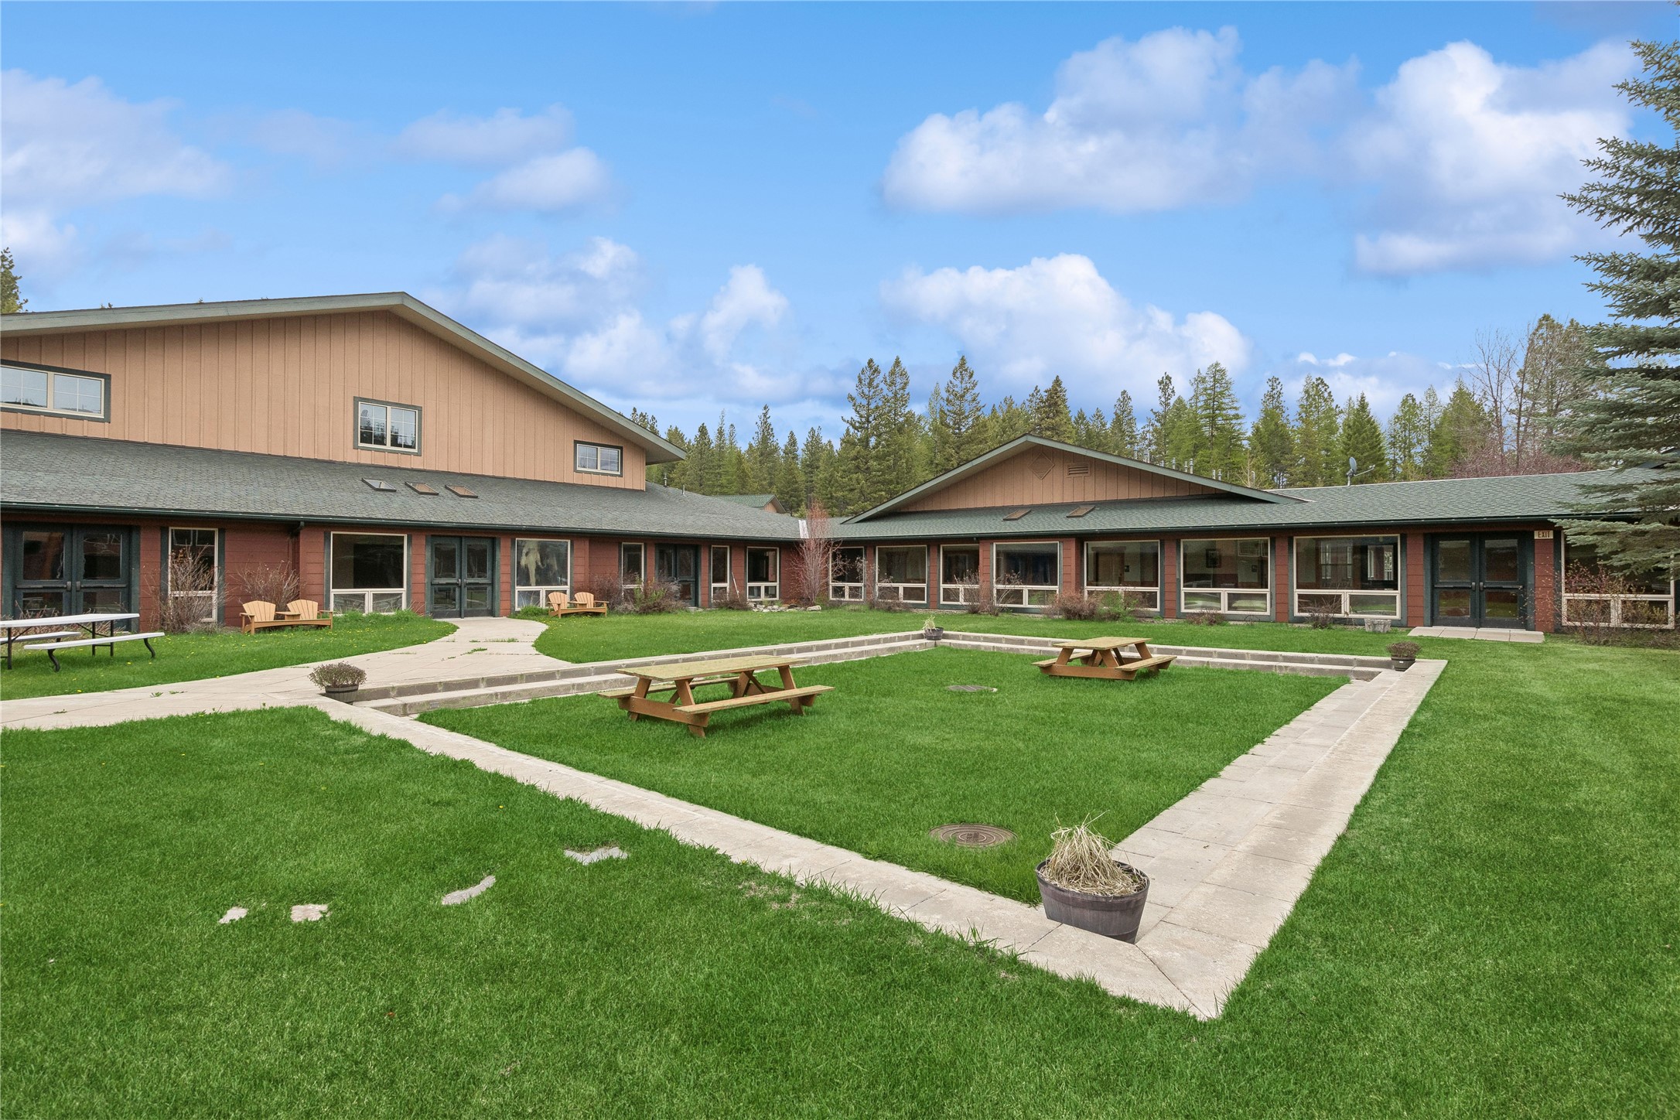
Courtyard and gathering area
Courtyard and gathering area
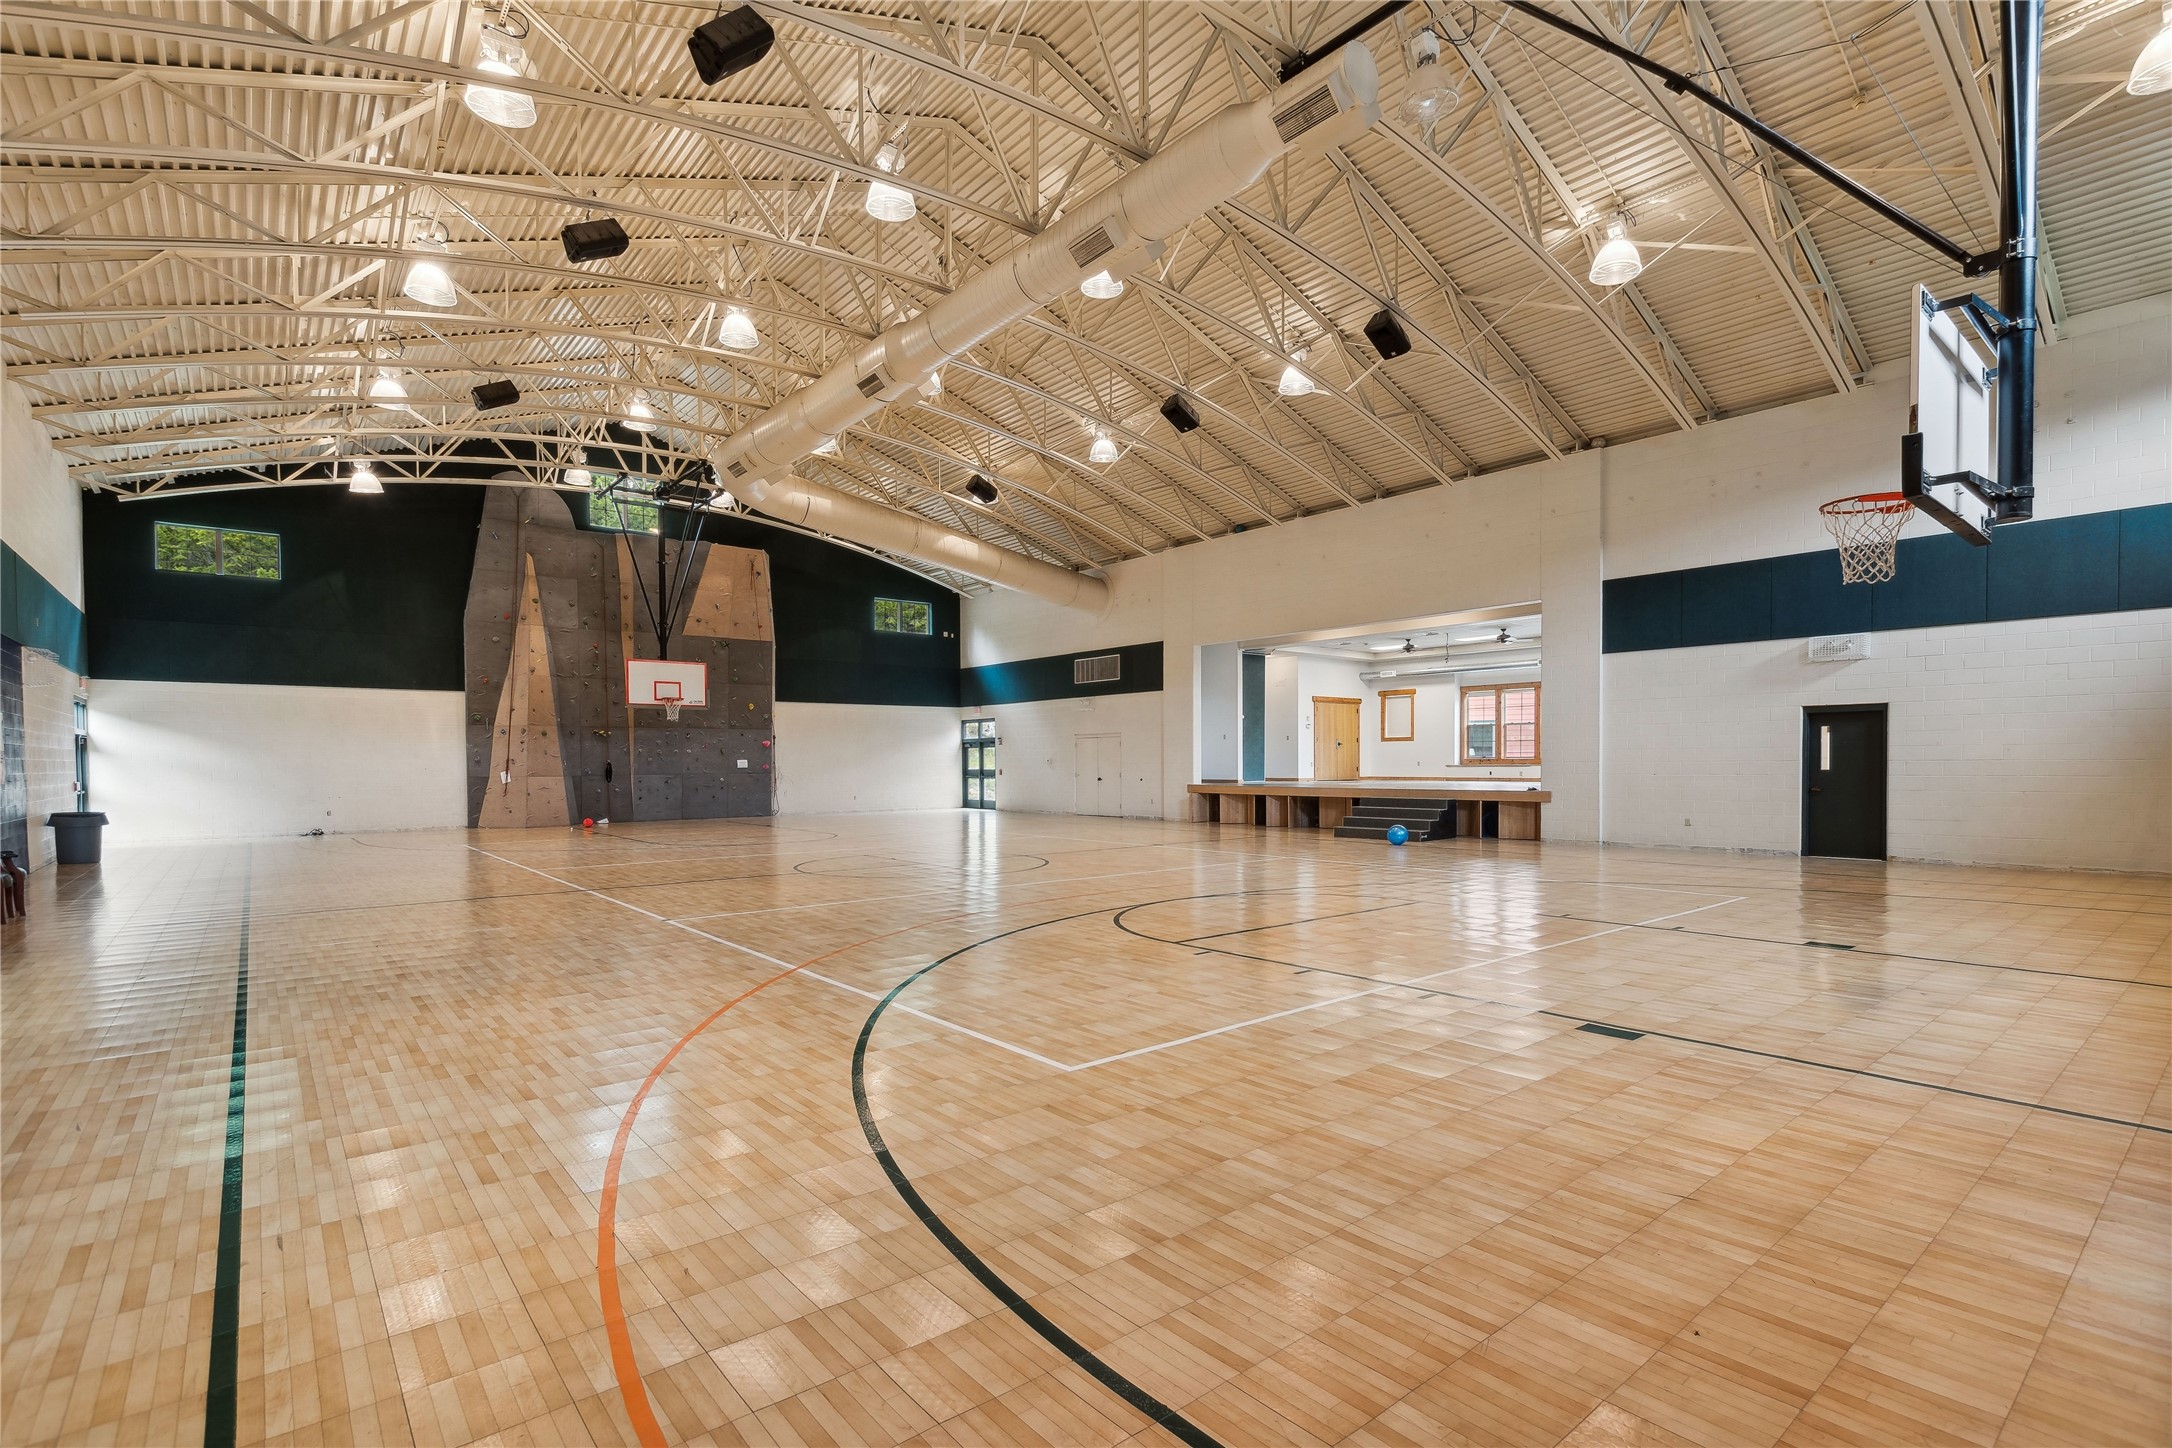
Gymnasium - Full Court Basketball and rock climbing. Assembly area.
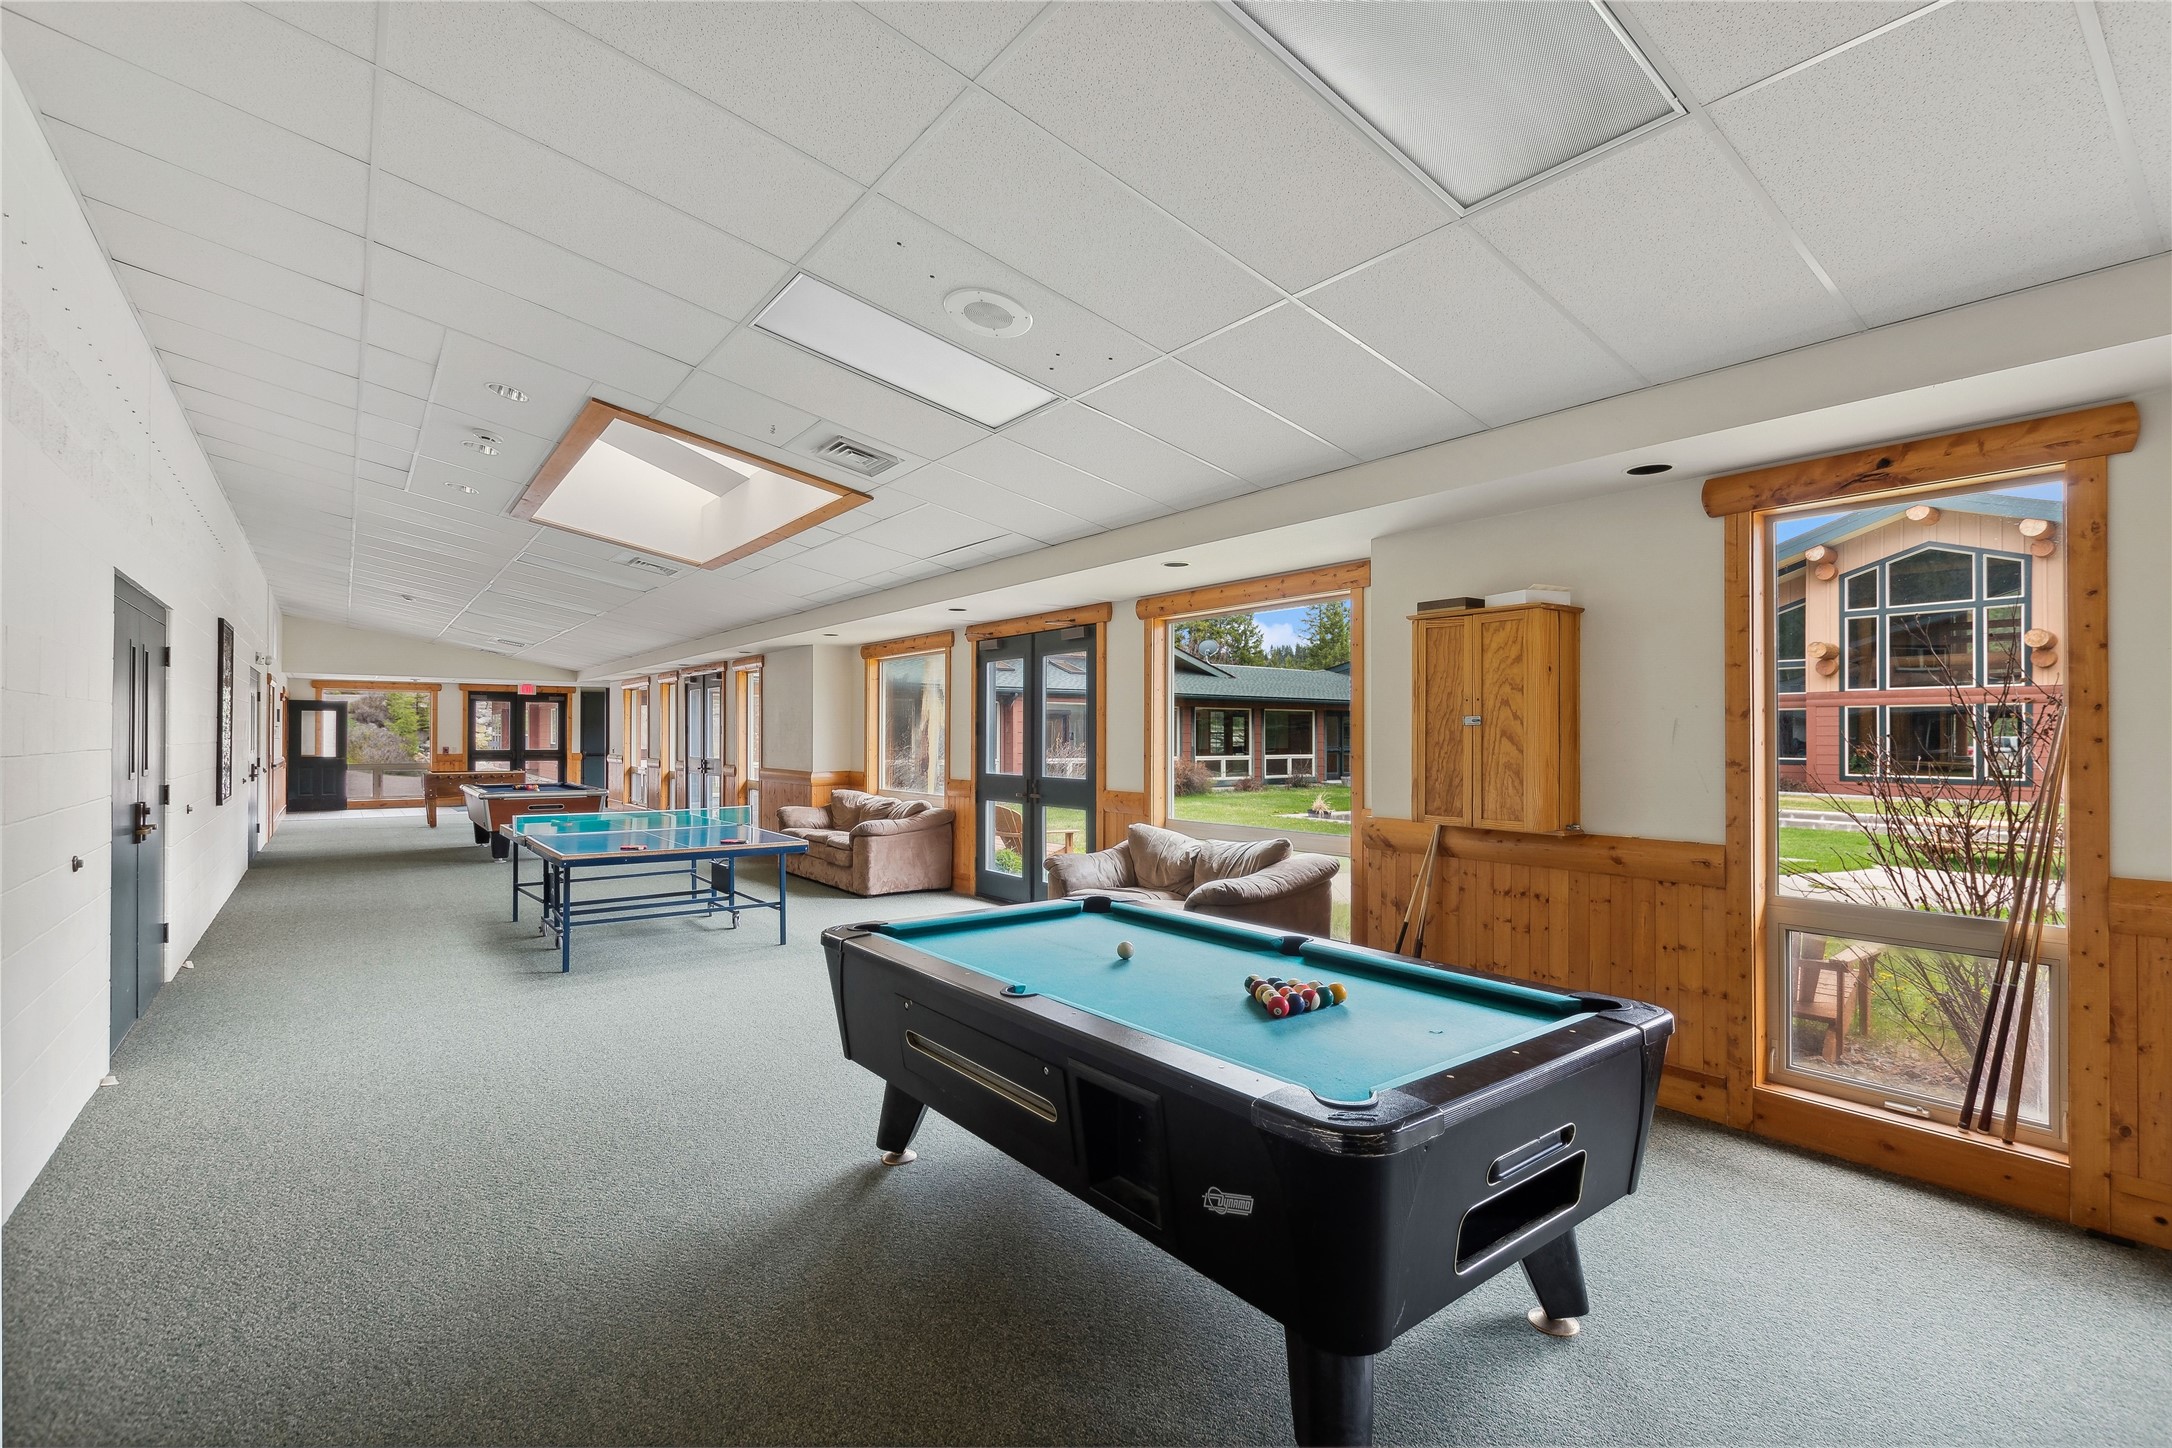
Rec. Area with pool tables, ping pong, etc.
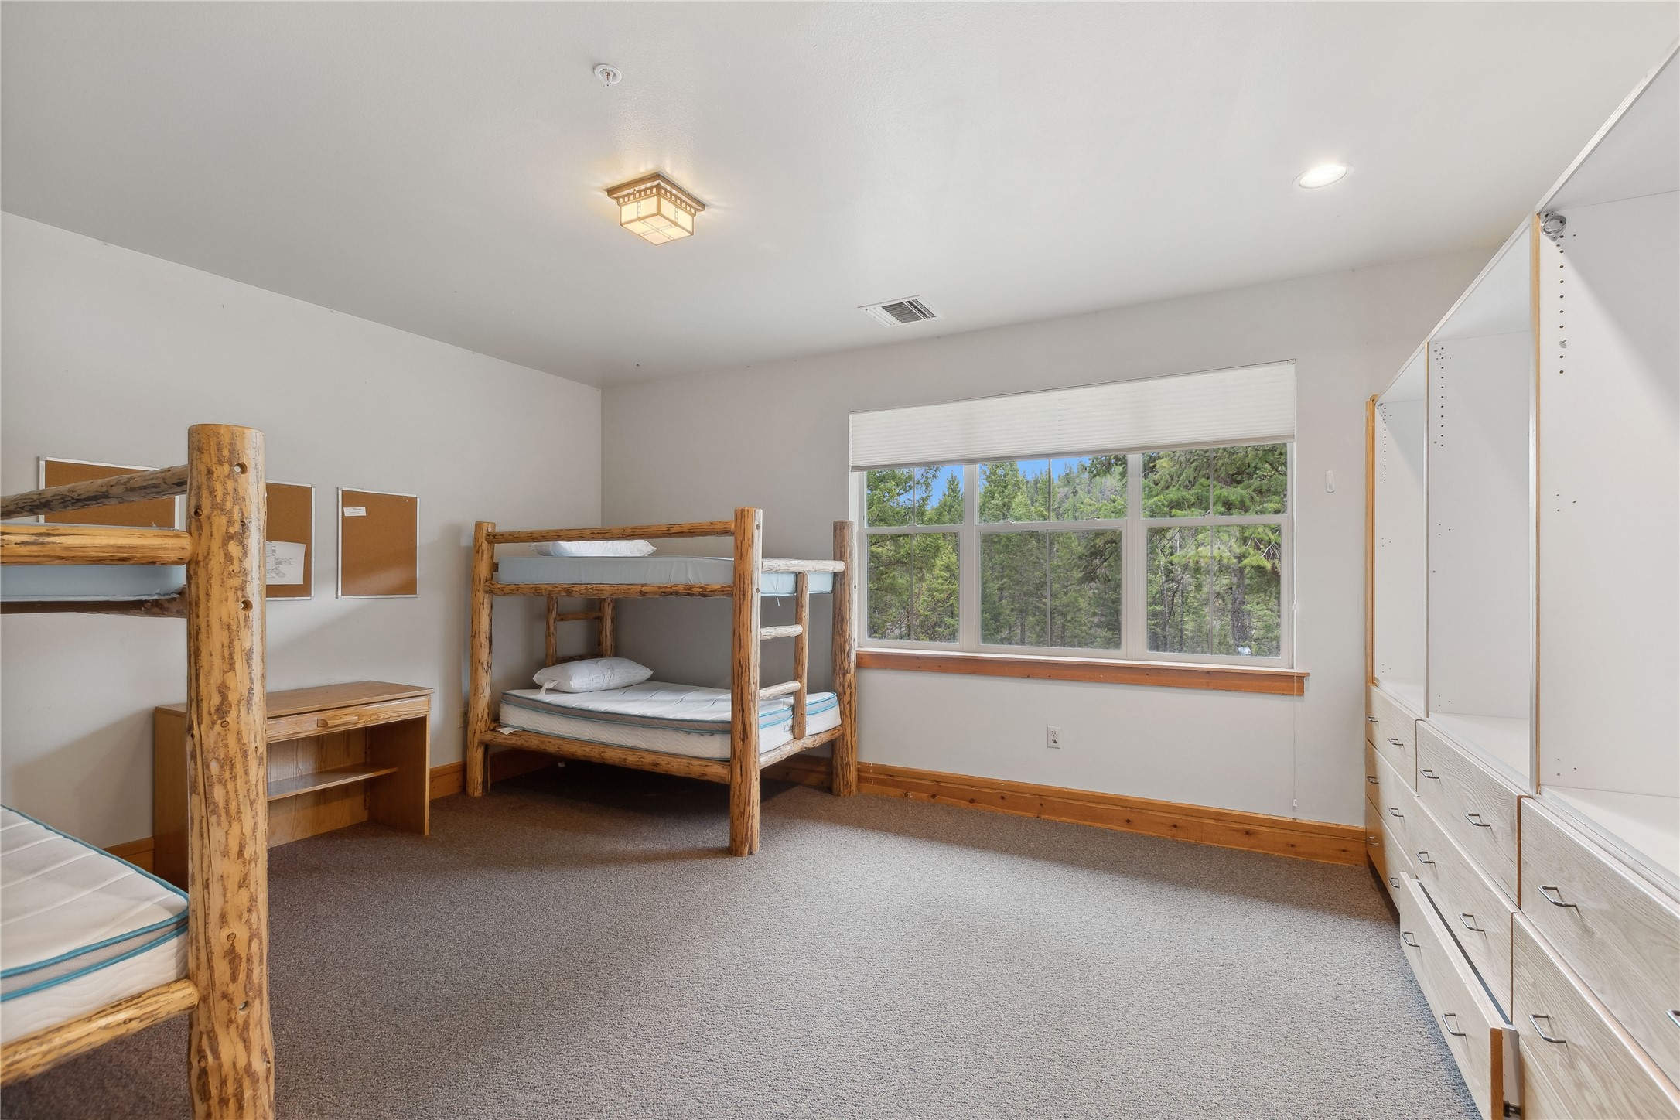
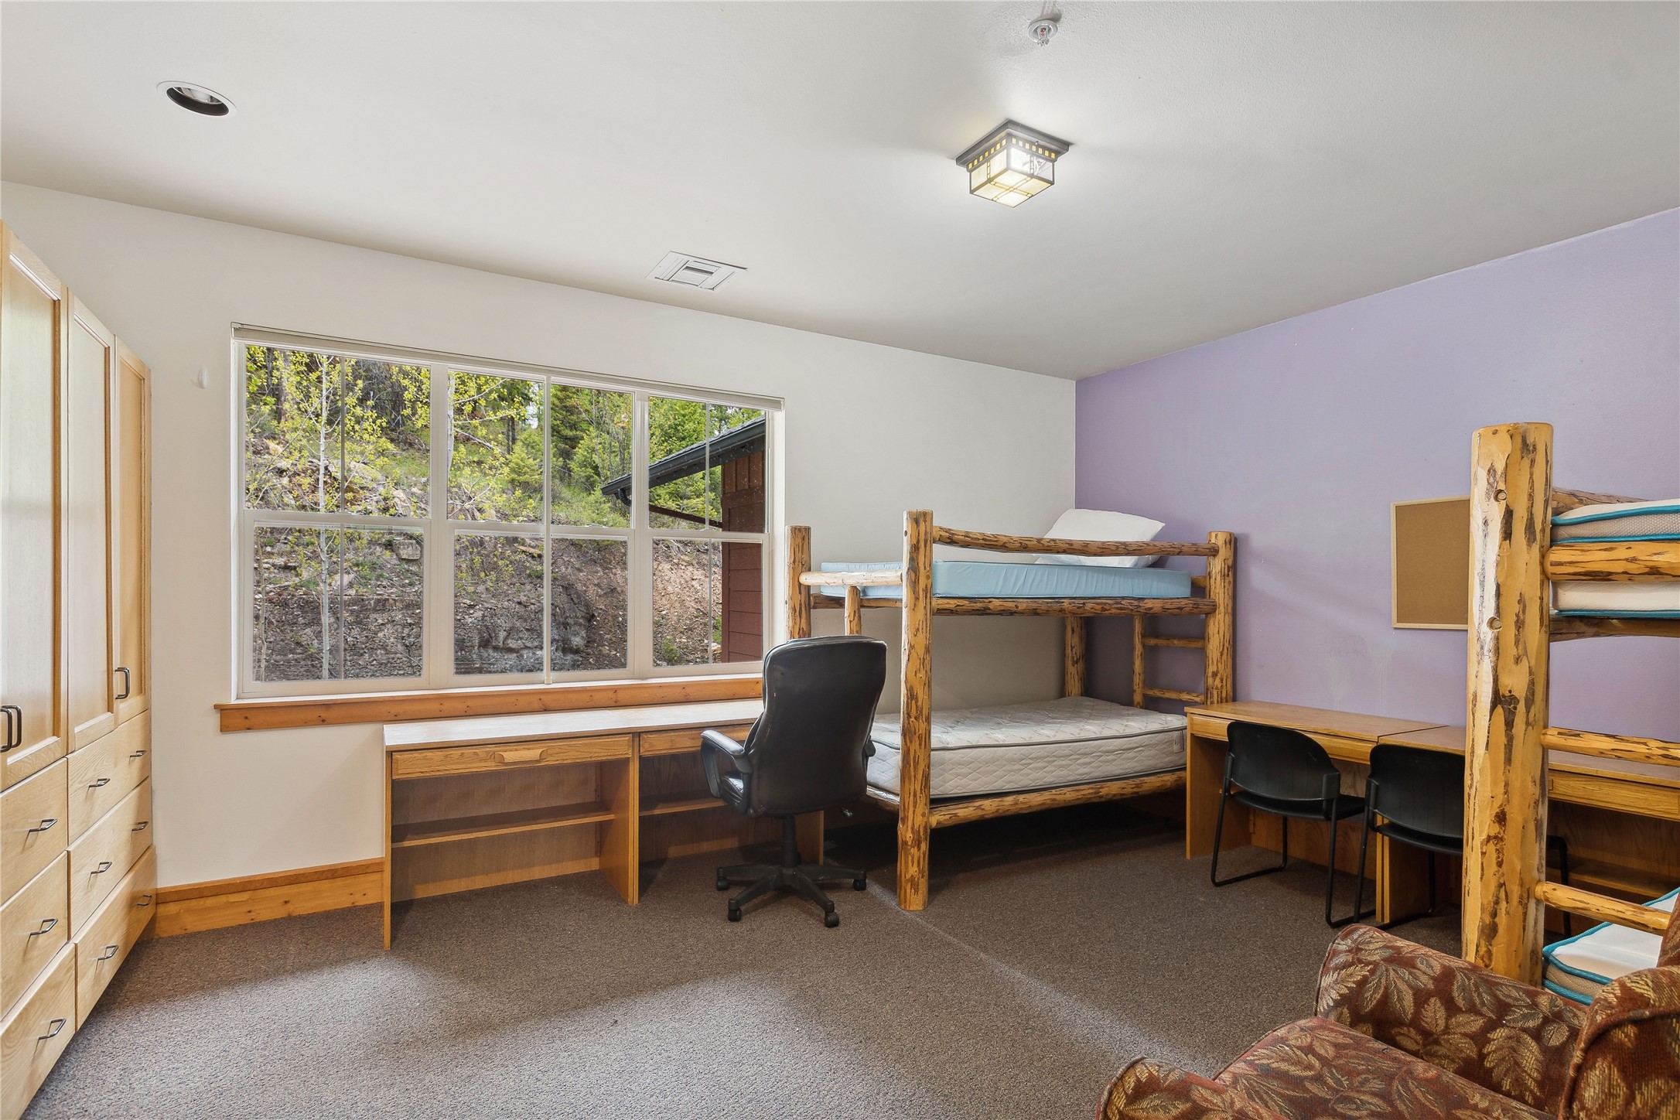
Dorm #1 - Housing for 32 Adults
Dorm #2 - Housing for 32 Adults
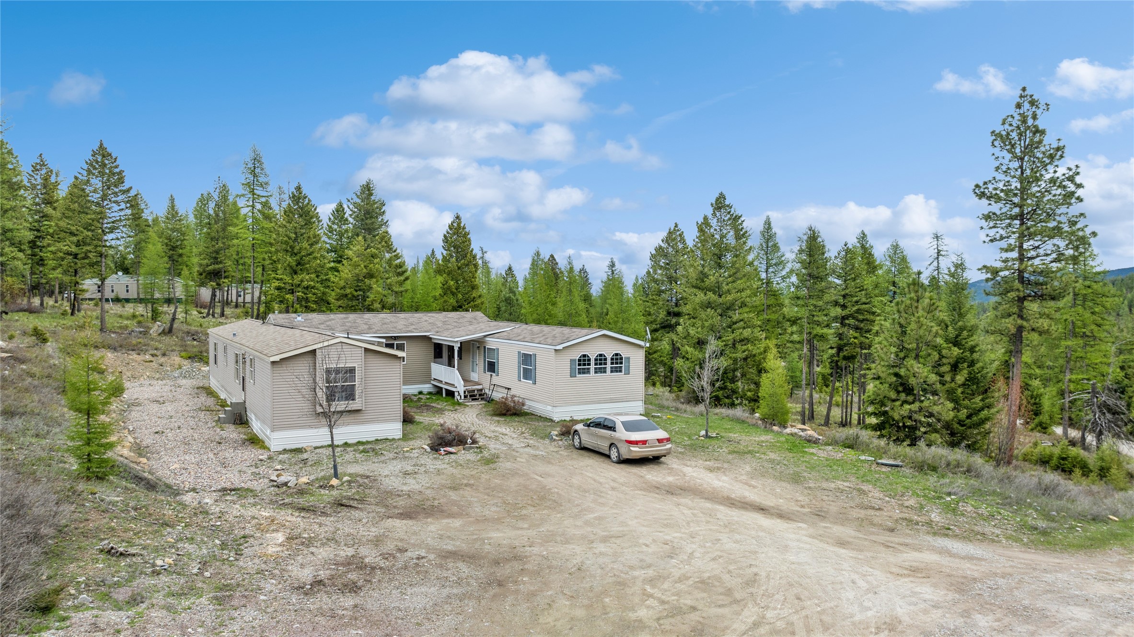
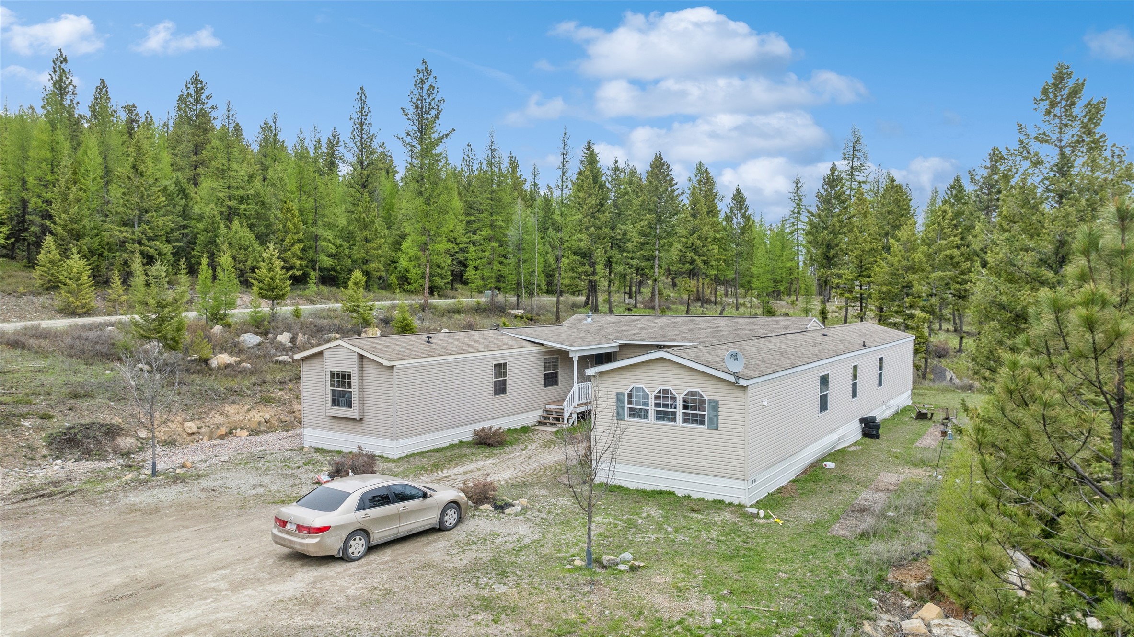
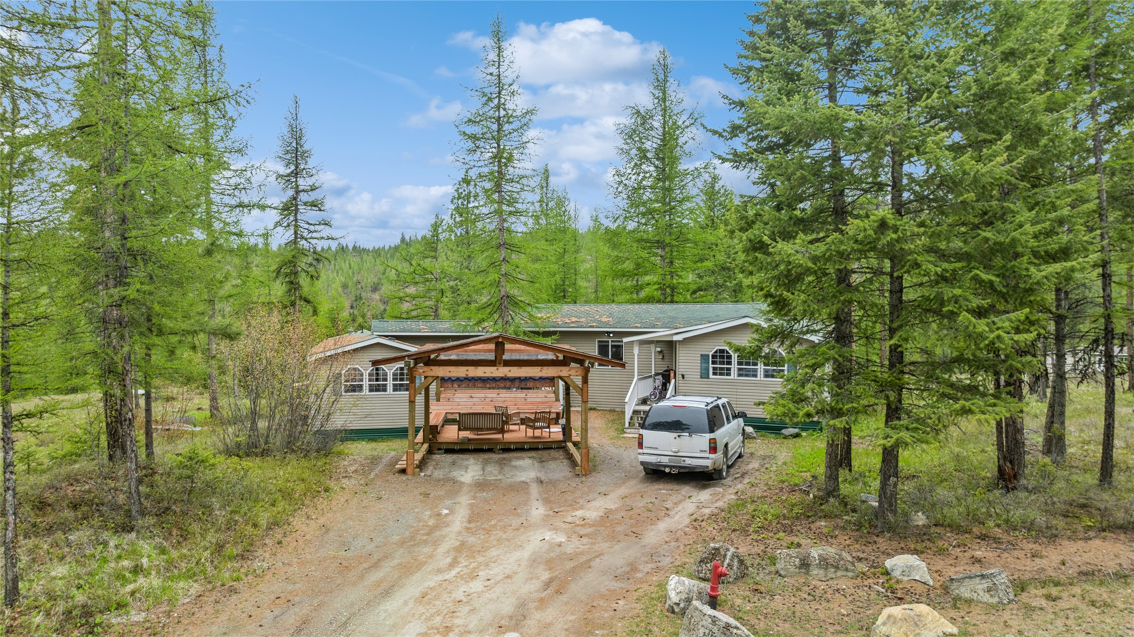
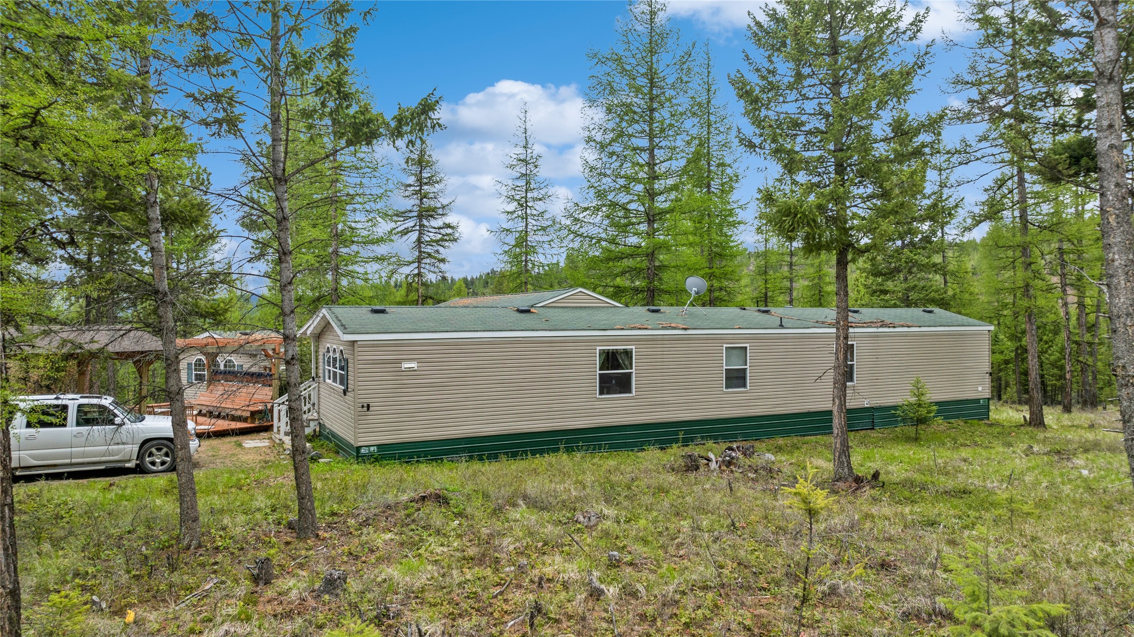
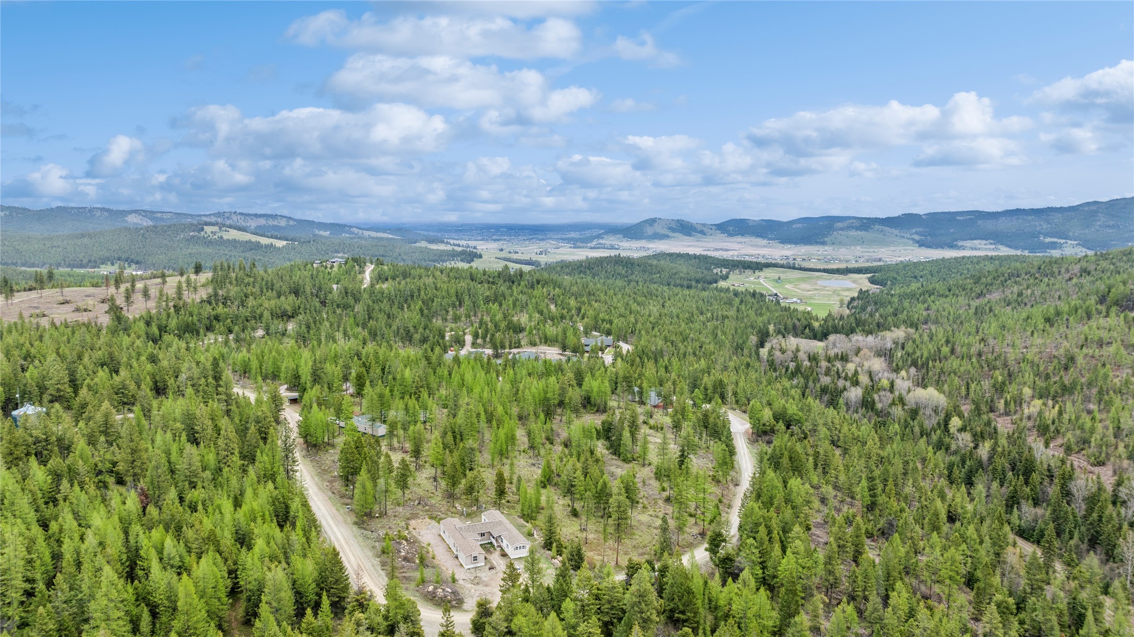
Modular Trailers for staff housing
Modular Trailers for staff housing
Modular Trailers for staff housing
Modular Trailers for staff housing
Modular Trailers for staff housing
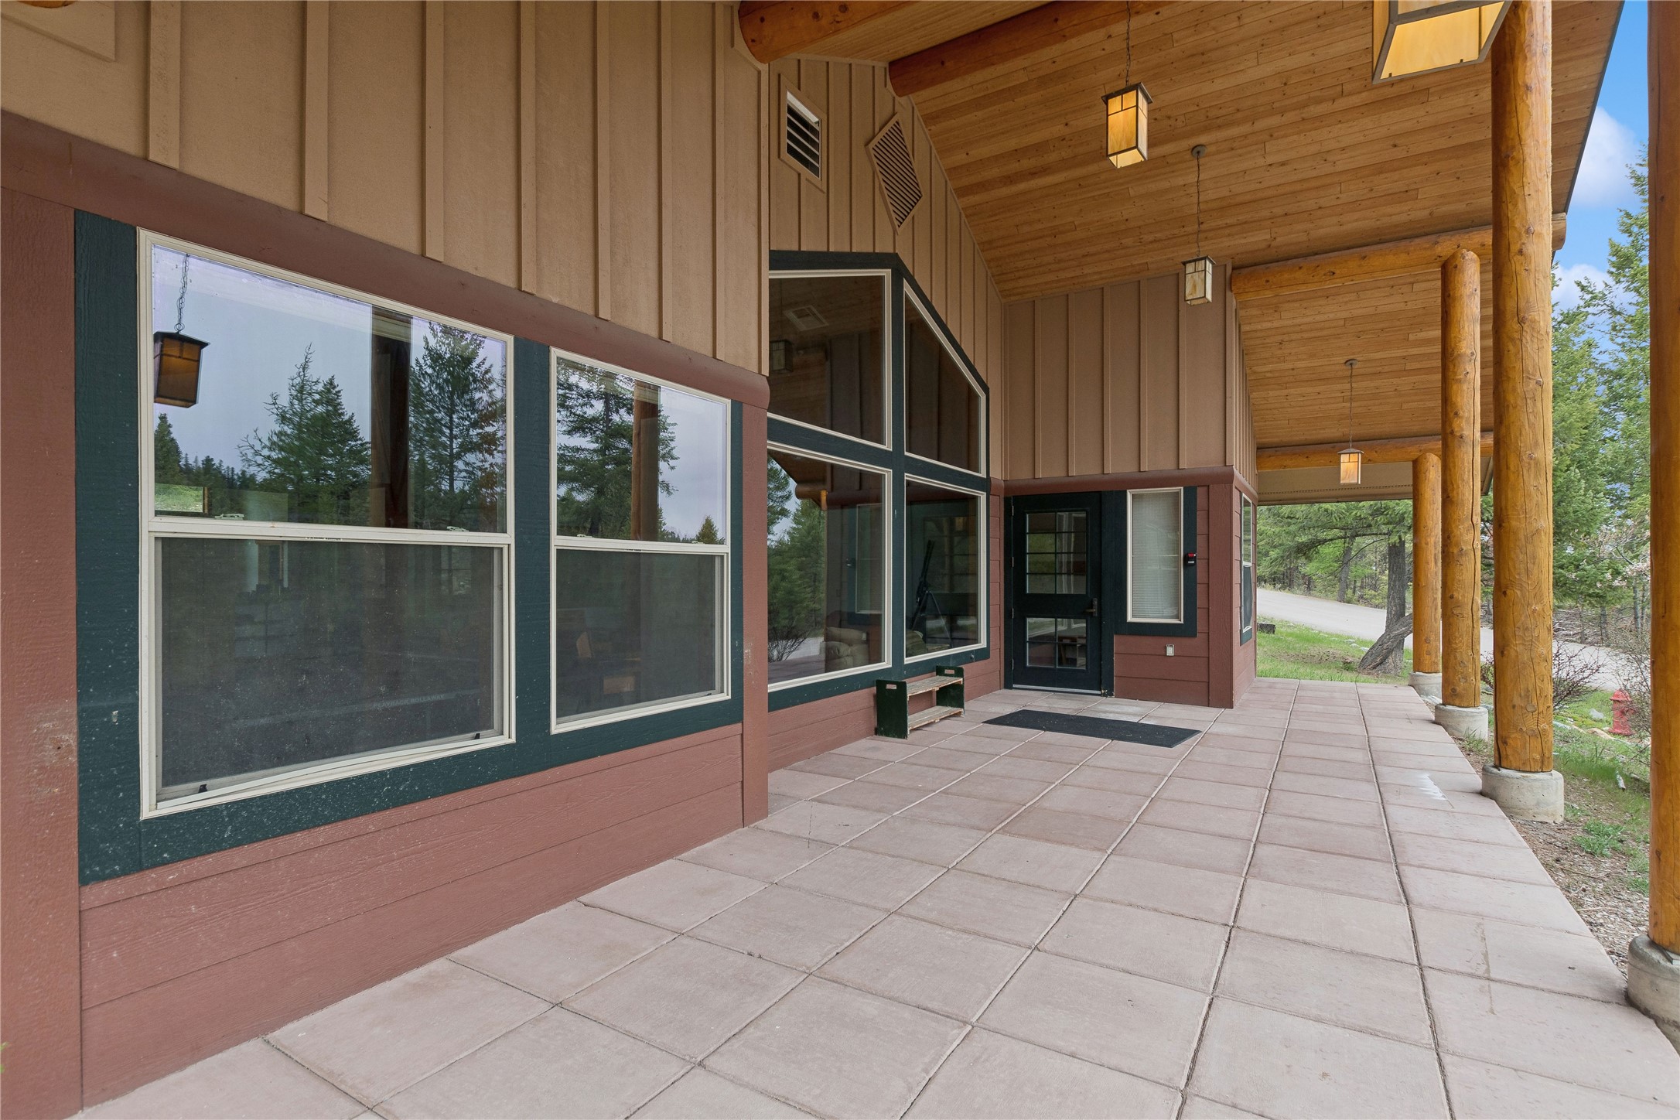
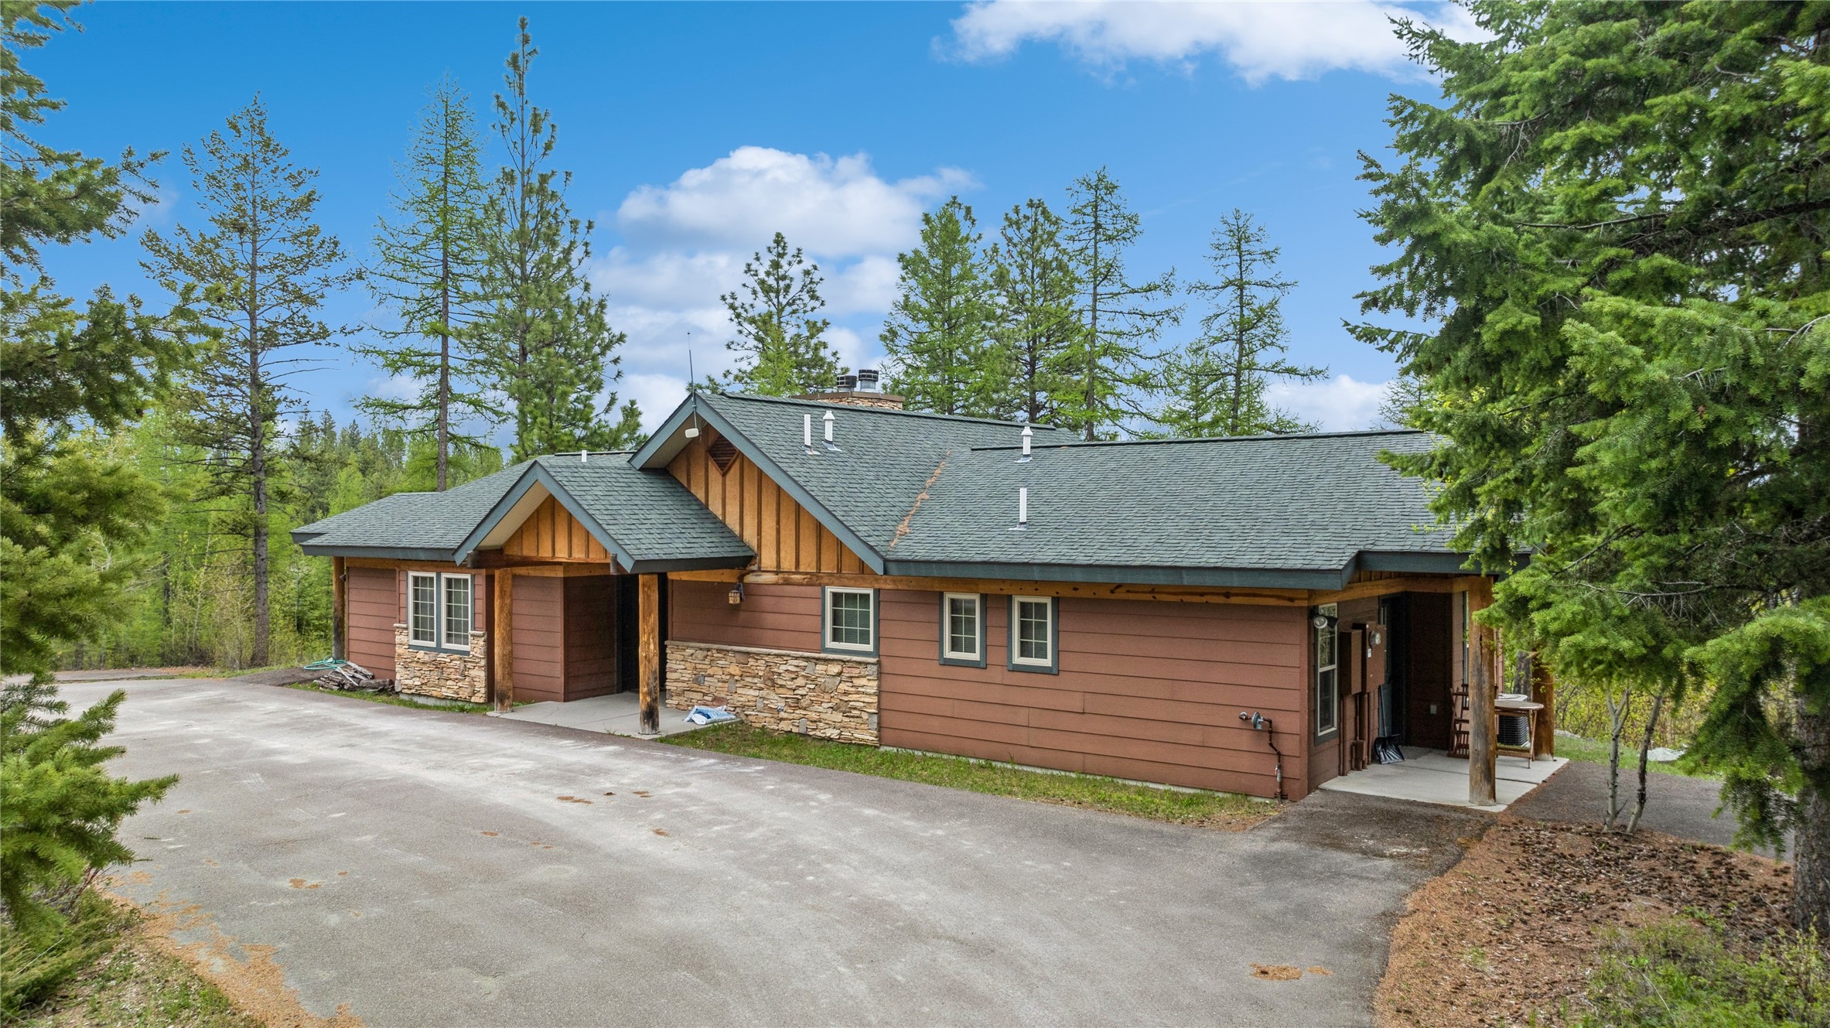
Westside of Main Entrance
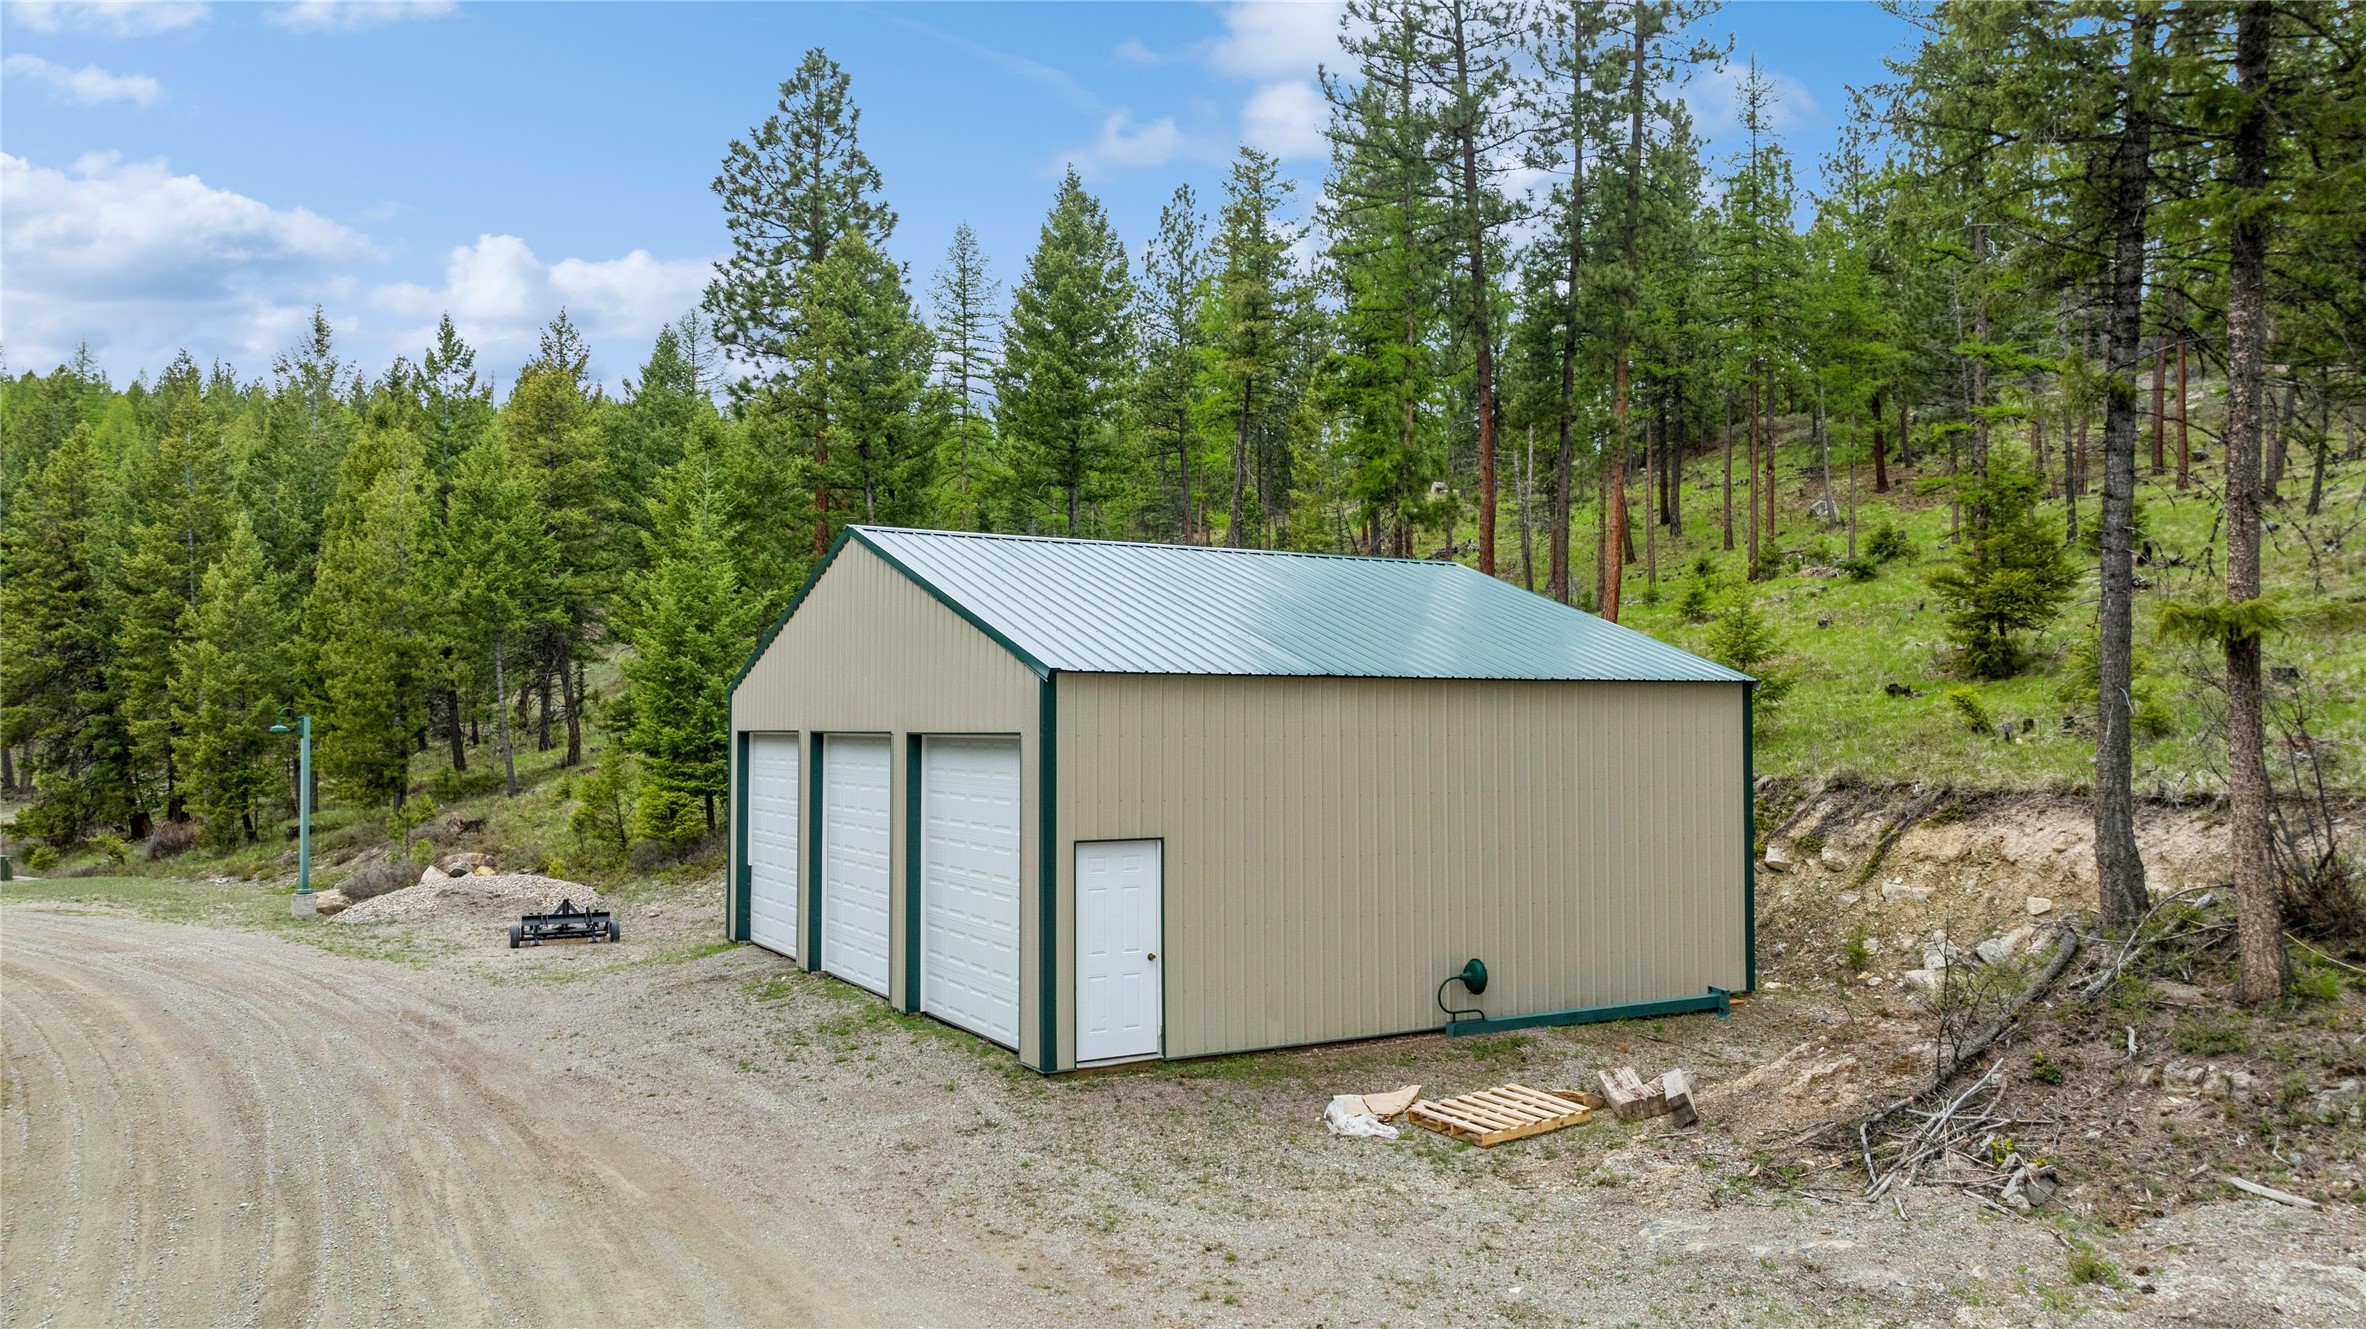
Maintenance Shop/Detached Garage
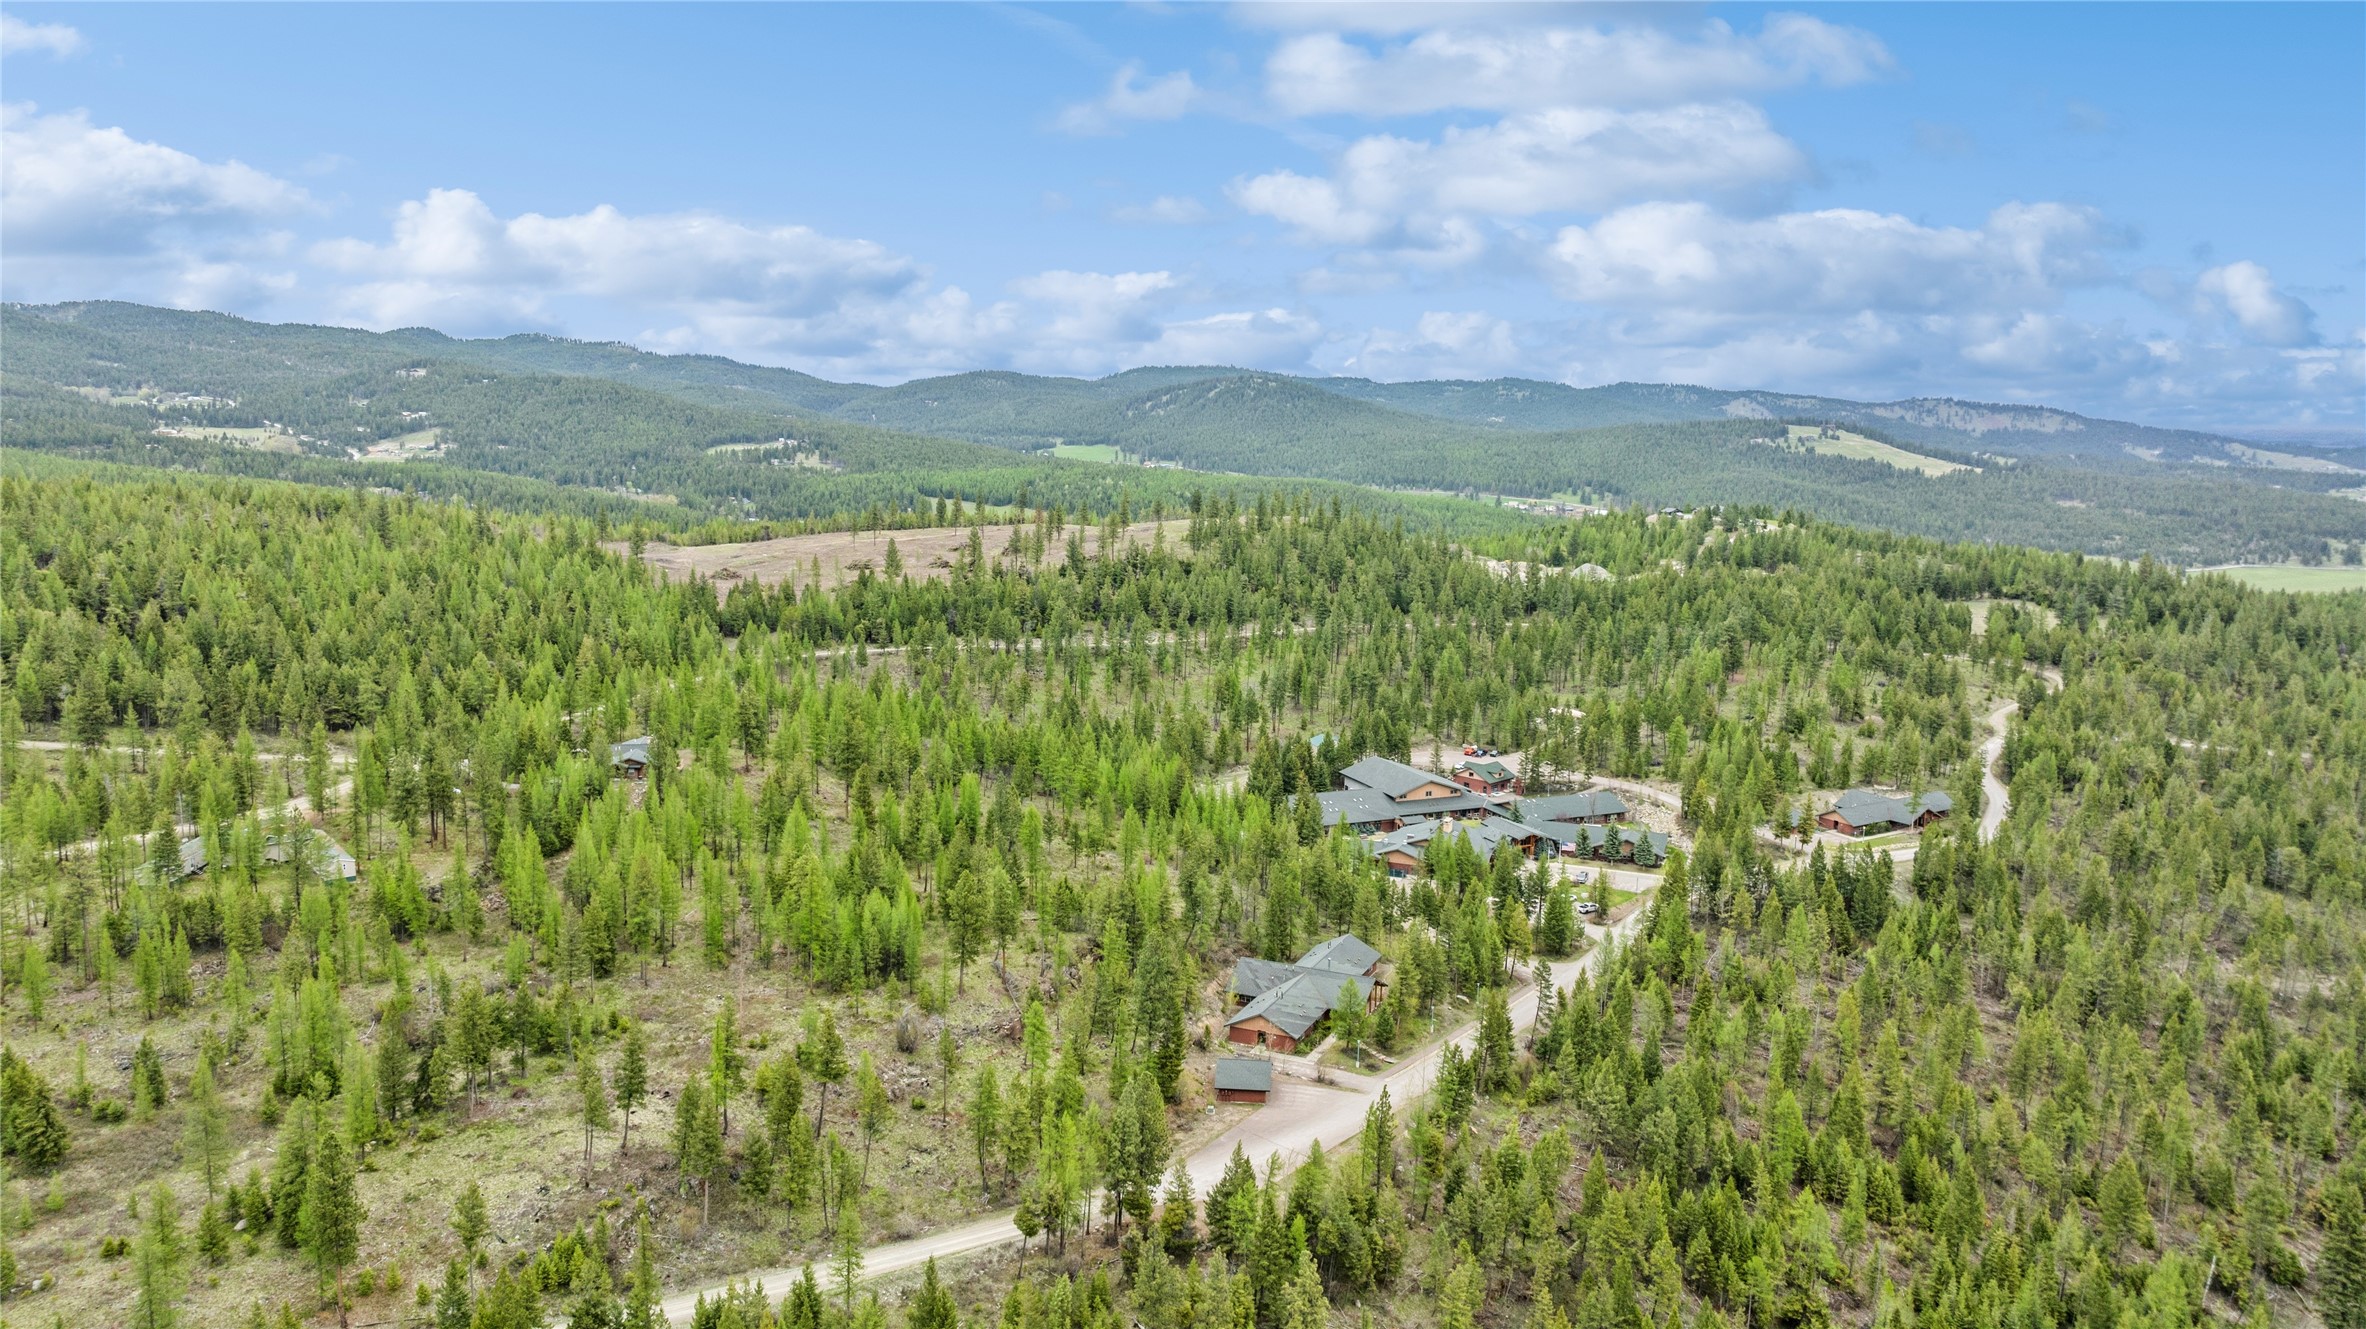
Aerial Overview Looking East to West
Aerial Overview Looking West to East
Aerial Overview Looking Southwest to Northeast
Aerial Overview looking Southeast to Northwest
Aerial North looking South
Aerial Northwest looking to Southeast